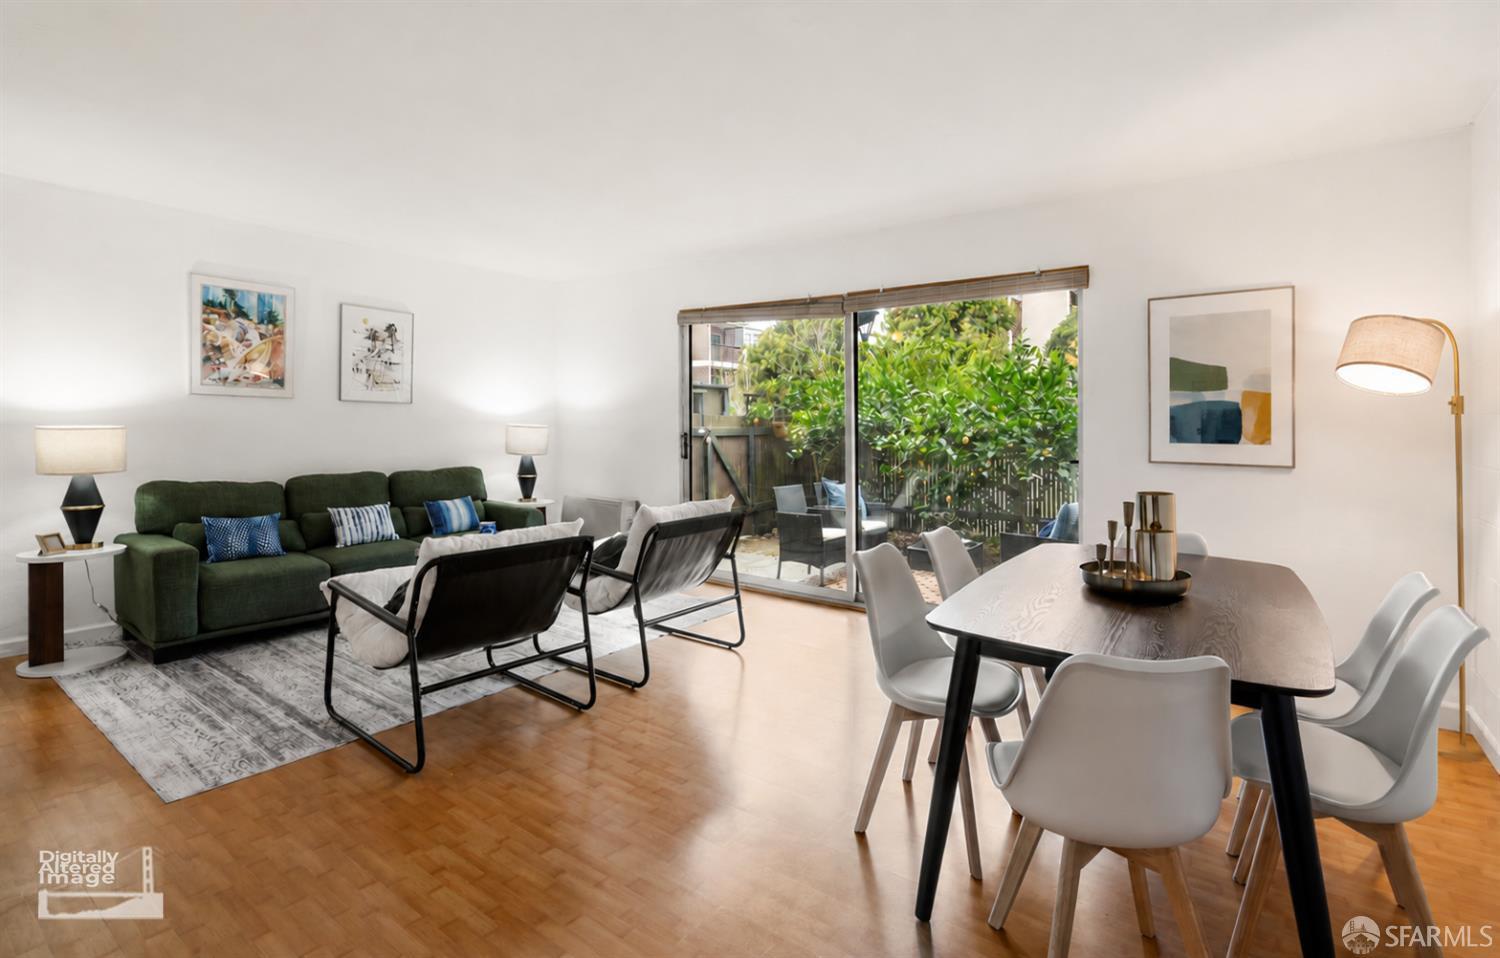

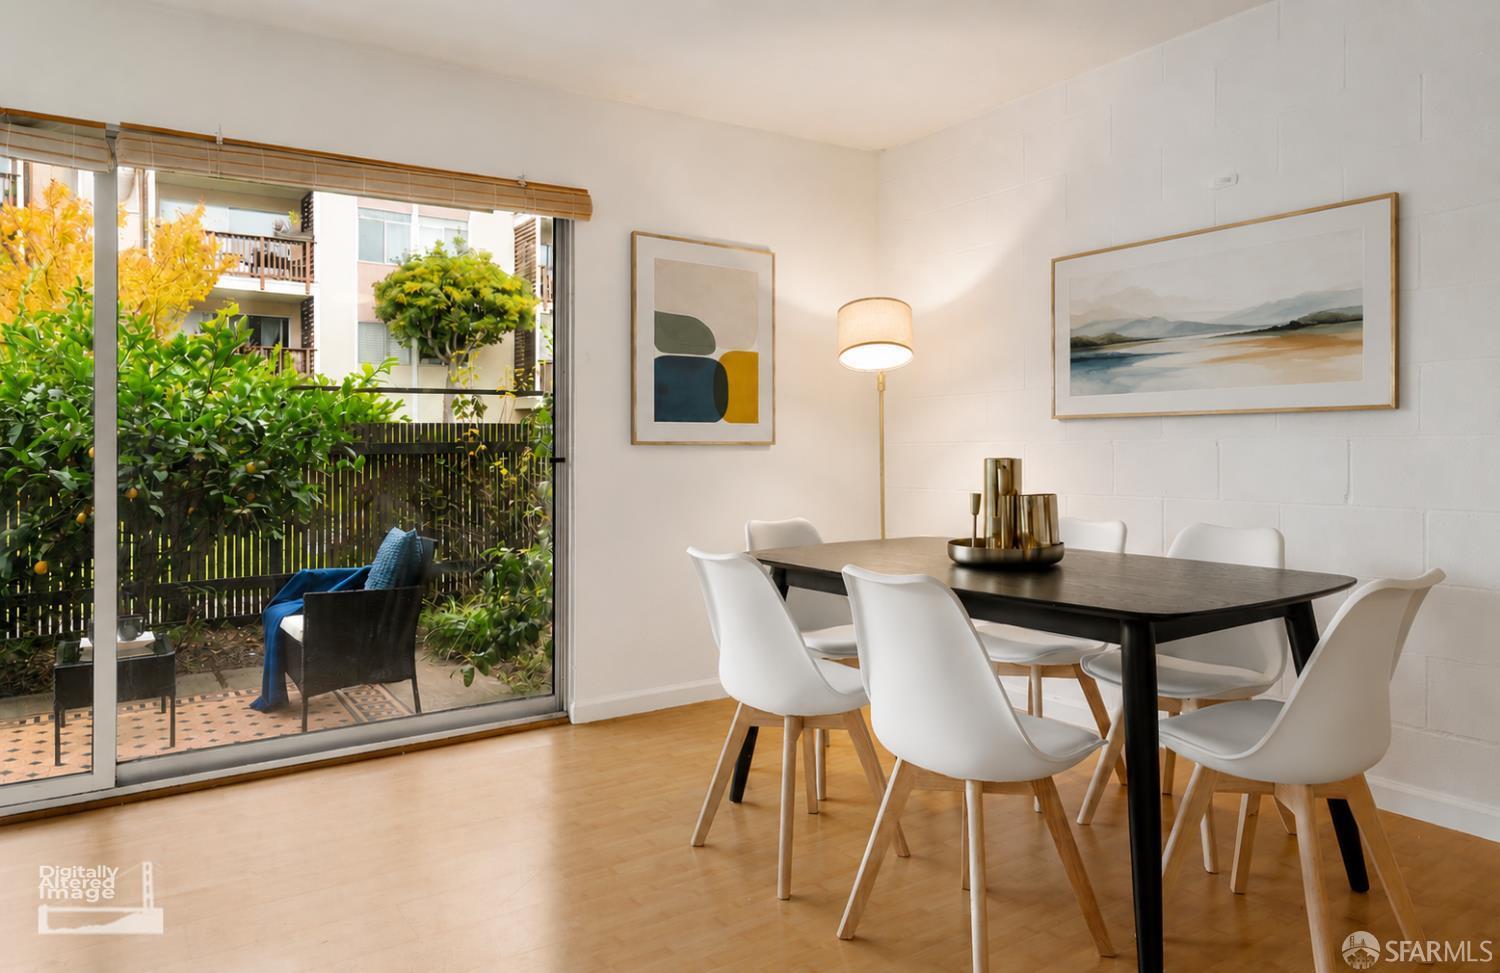
Furnished living and dining room with parquet floors and sliding doors to a leafy patio.
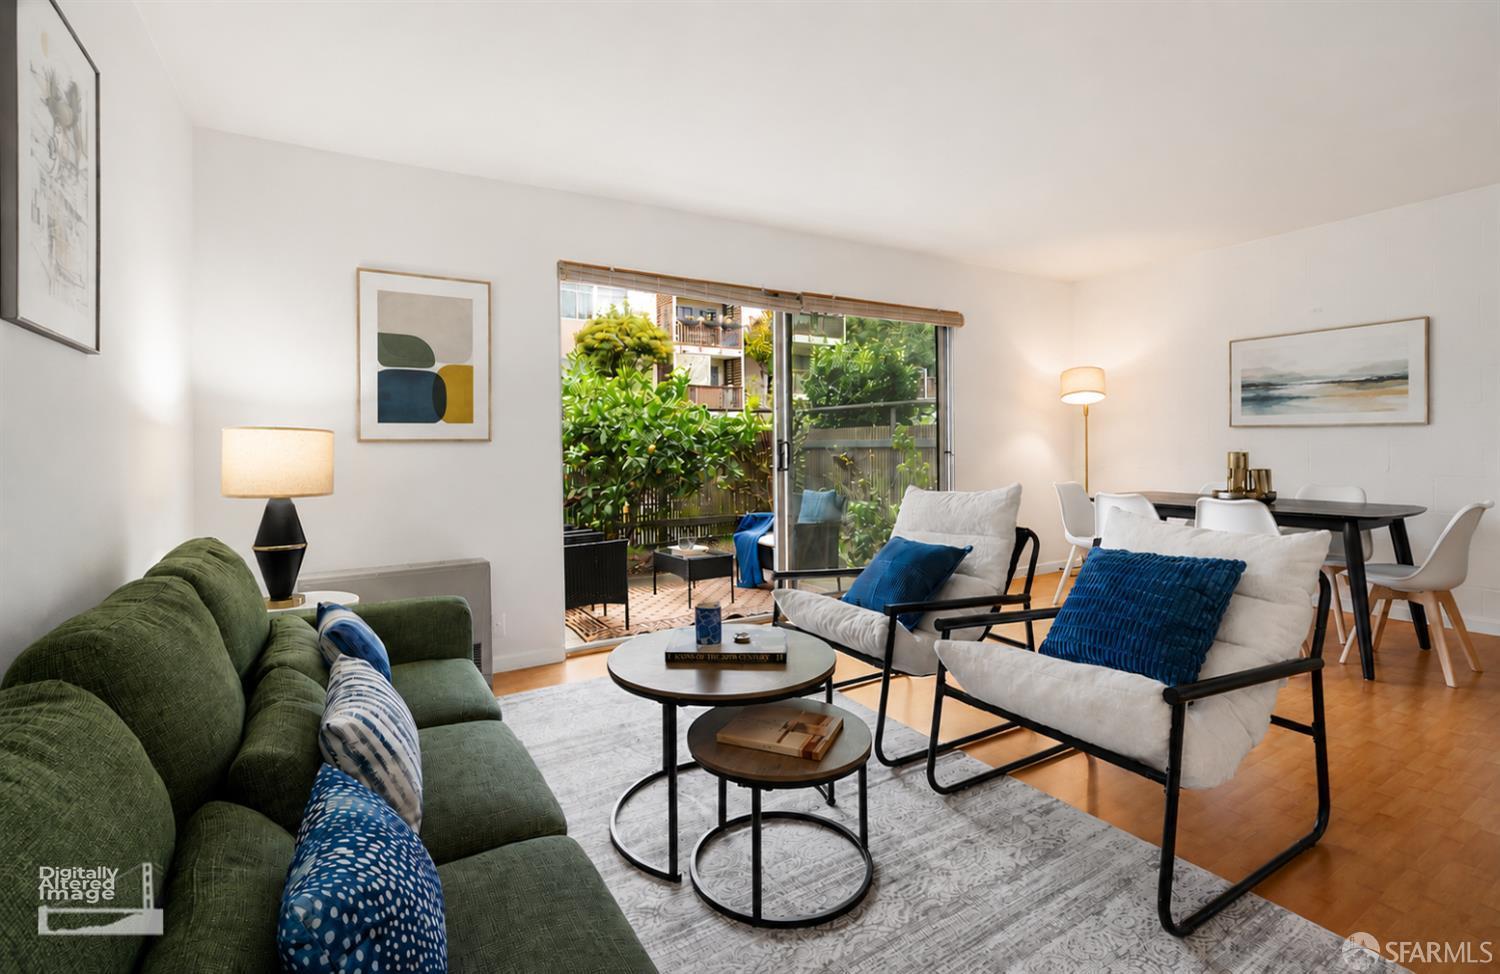
Furnished living room with green sofa, white lounge chairs, and sliding doors to a leafy patio.
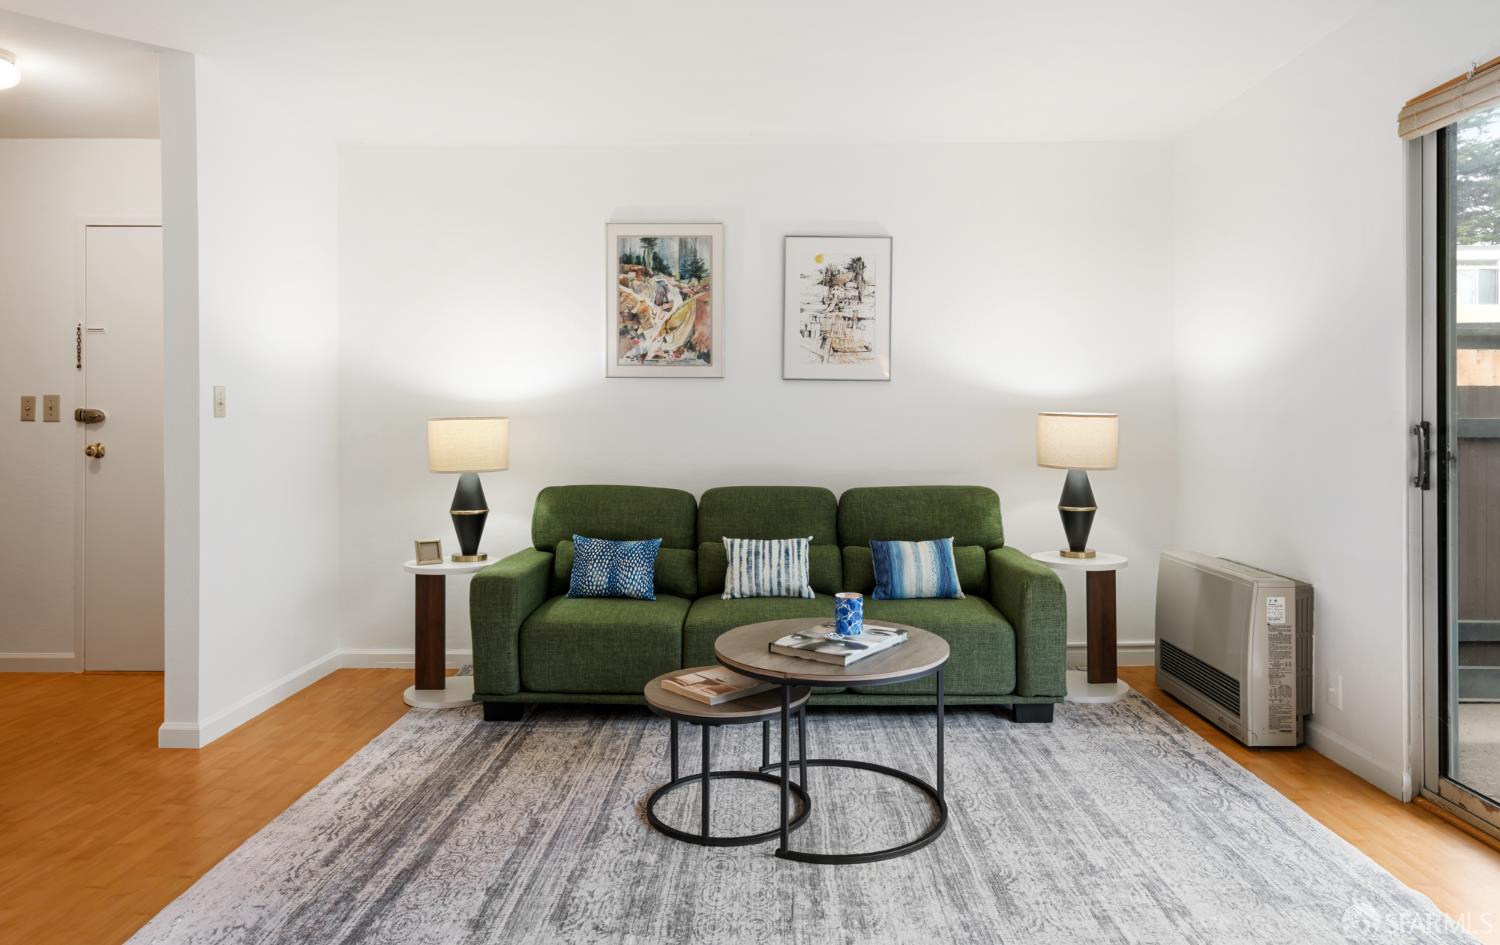
Living room with a green sofa, nesting coffee tables, patterned rug, and sliding glass door.
Fenced patio with wicker seating and leafy shrubs, with apartment balconies beyond.
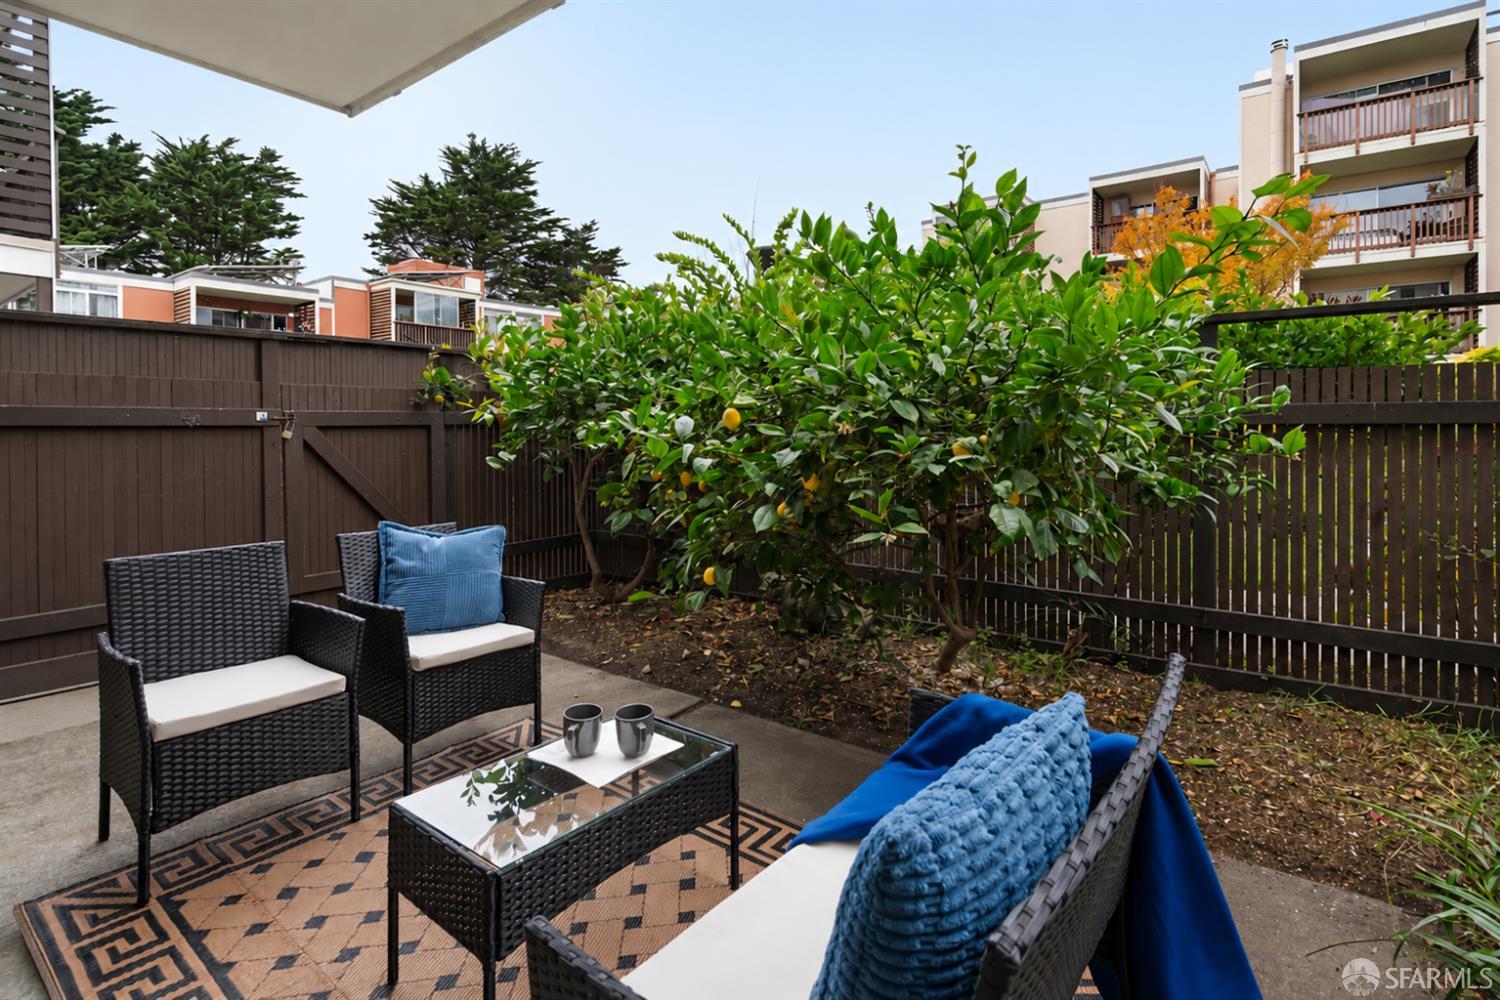
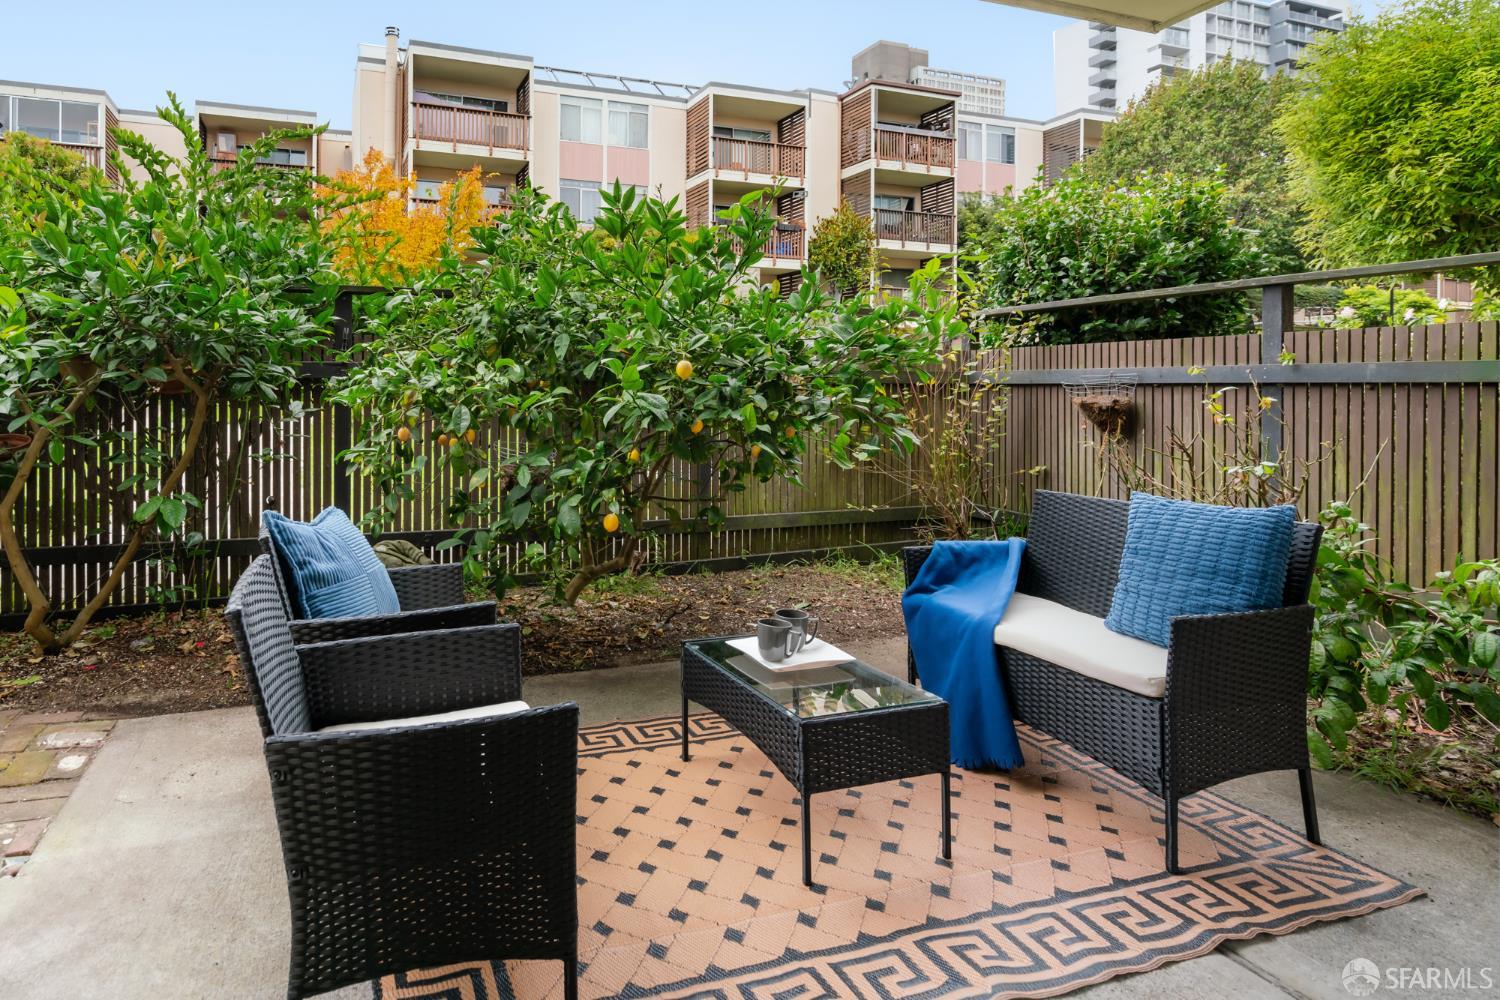
Furnished courtyard patio with wicker seating, blue cushions, and a citrus tree beside the fence.
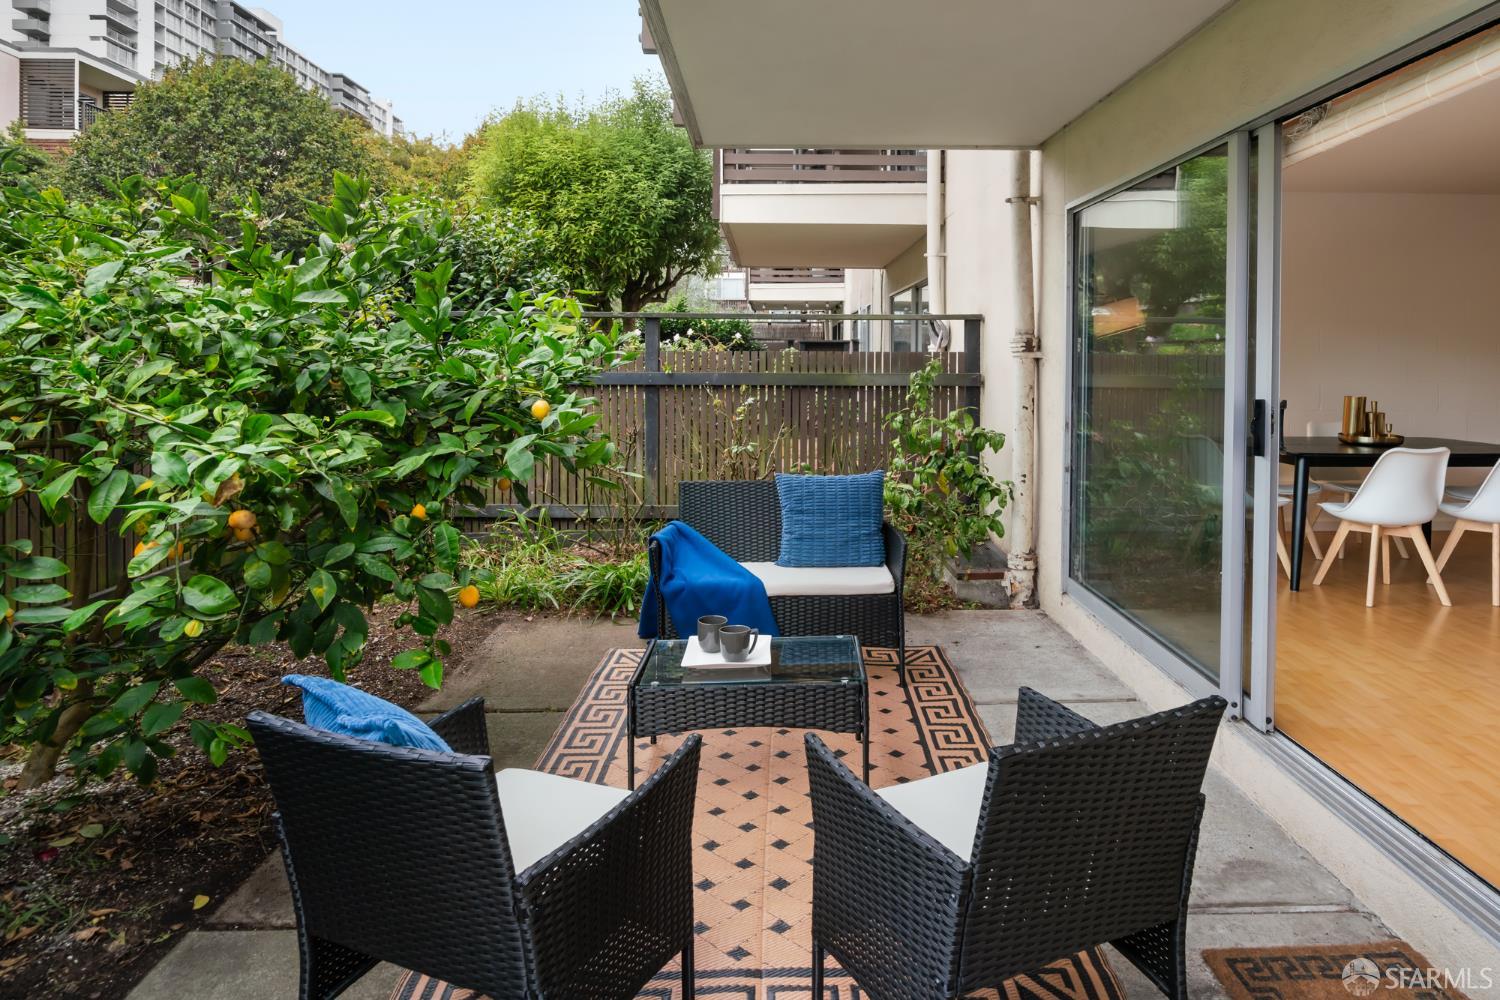
Furnished patio with wicker seating and patterned rug beside a leafy garden and sliding glass doors.
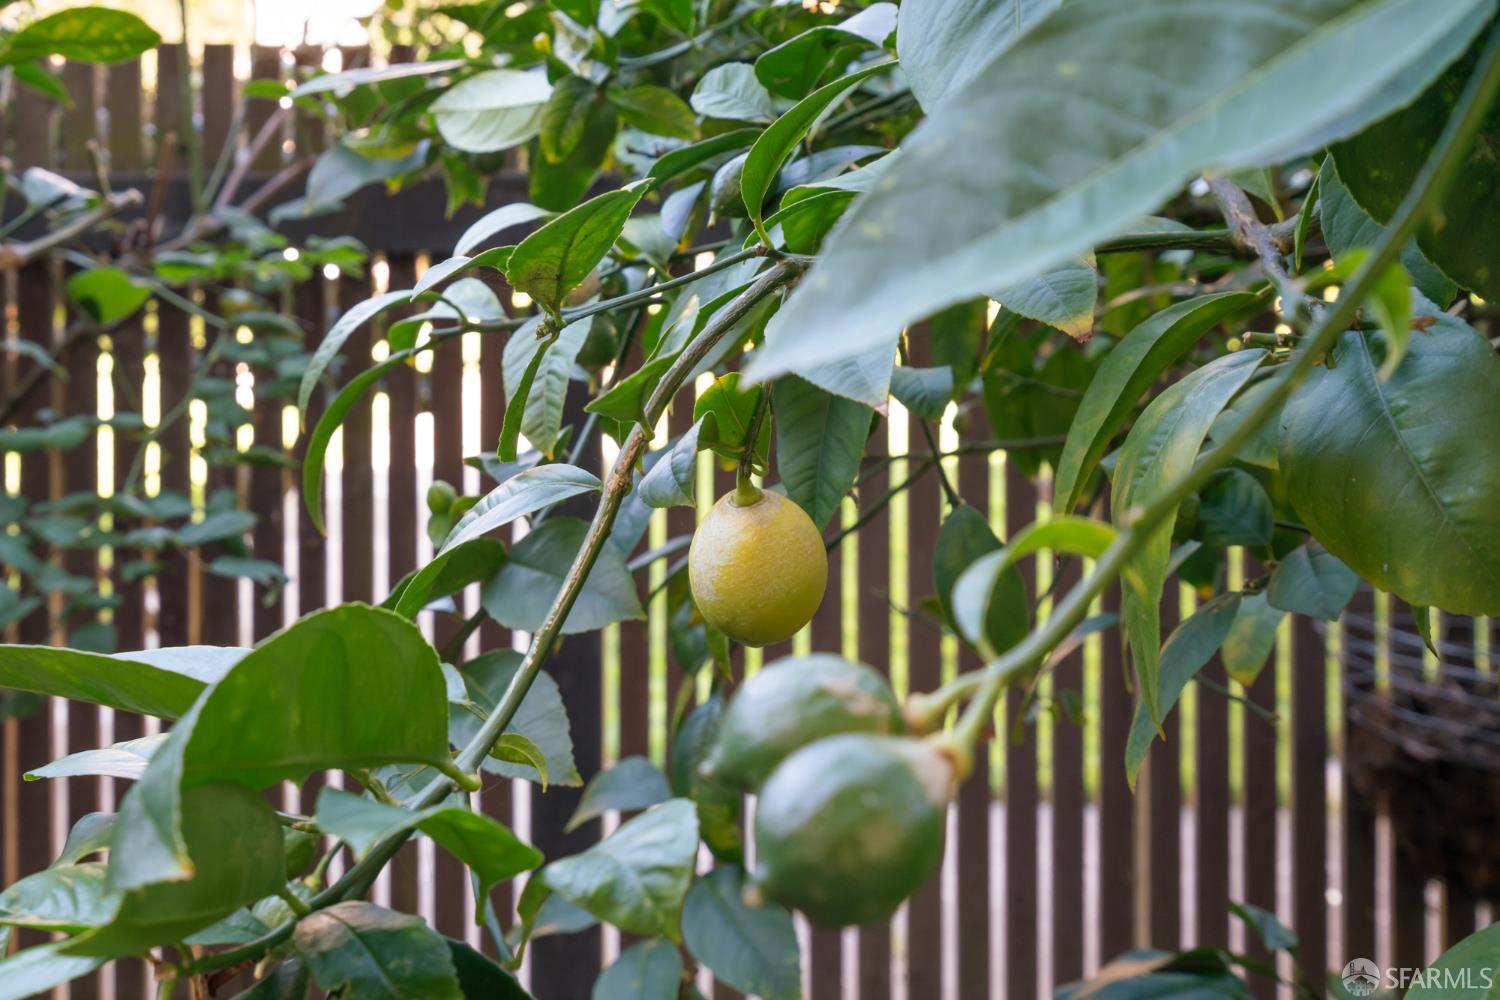
Citrus tree with a yellowing lemon growing beside a wooden fence.
Red rose and unopened bud framed by green leaves against a blue sky.
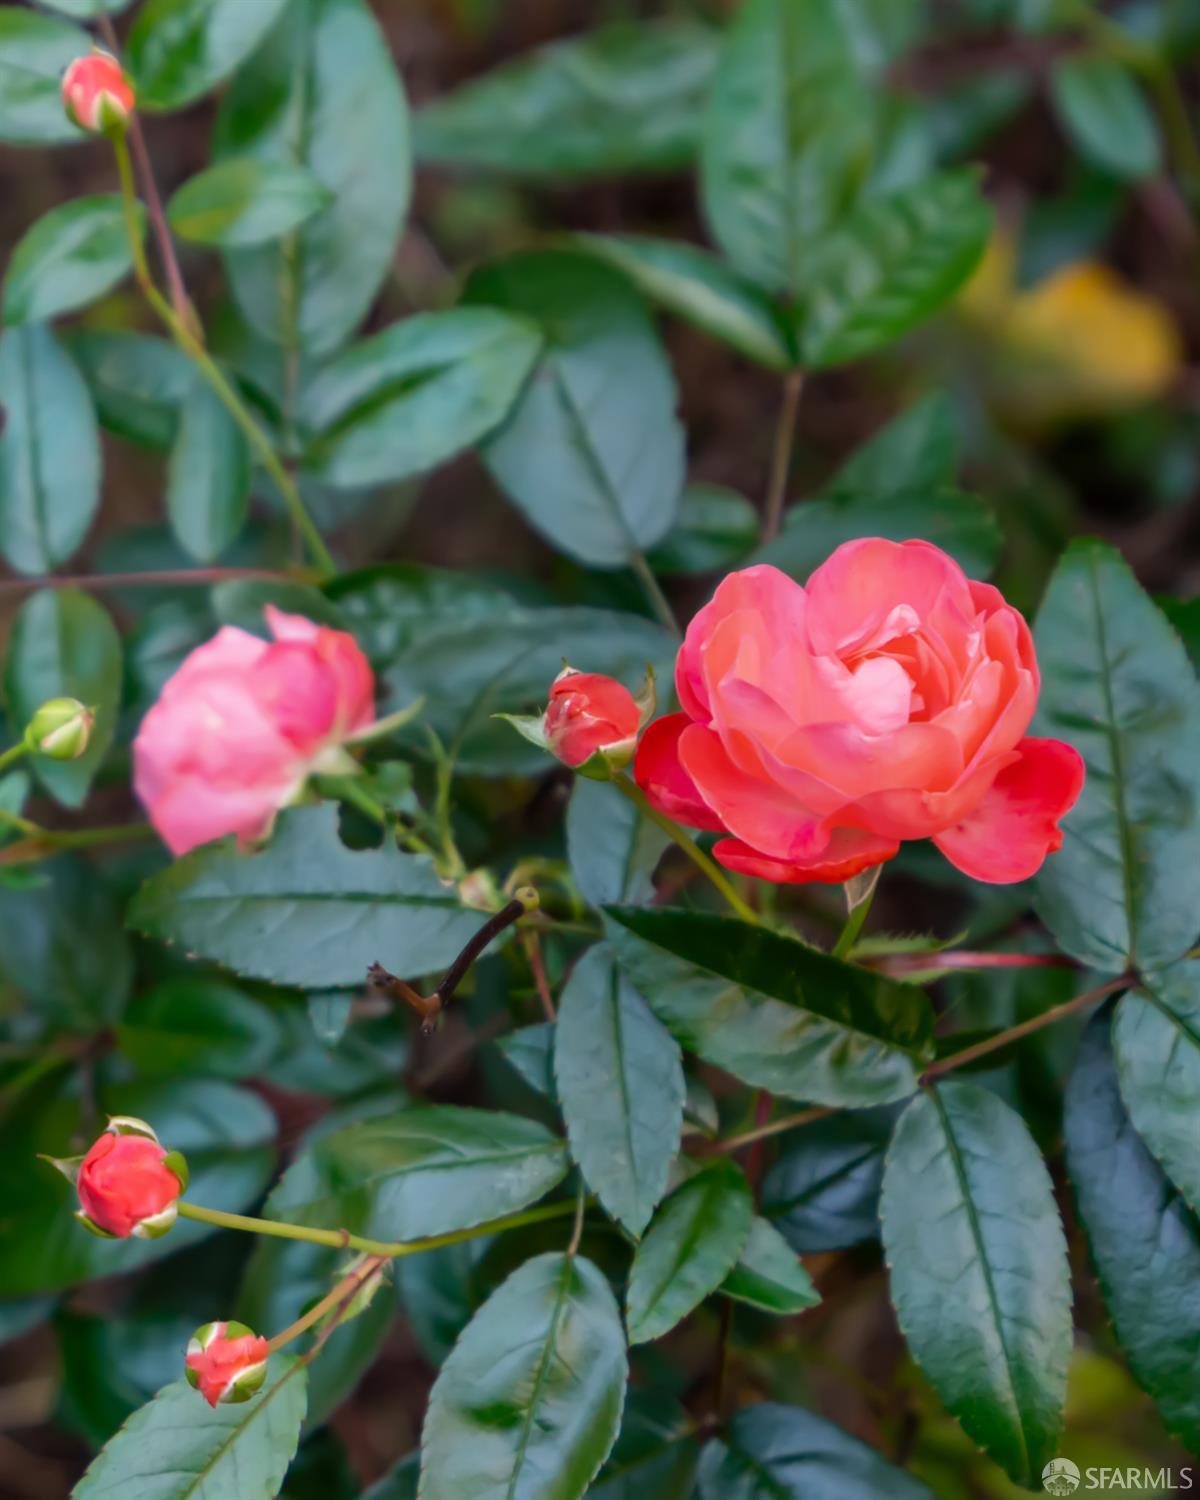
Pink and coral roses bloom among dense green foliage.
Dining room with a dark table and white chairs beside sliding doors to a leafy patio.
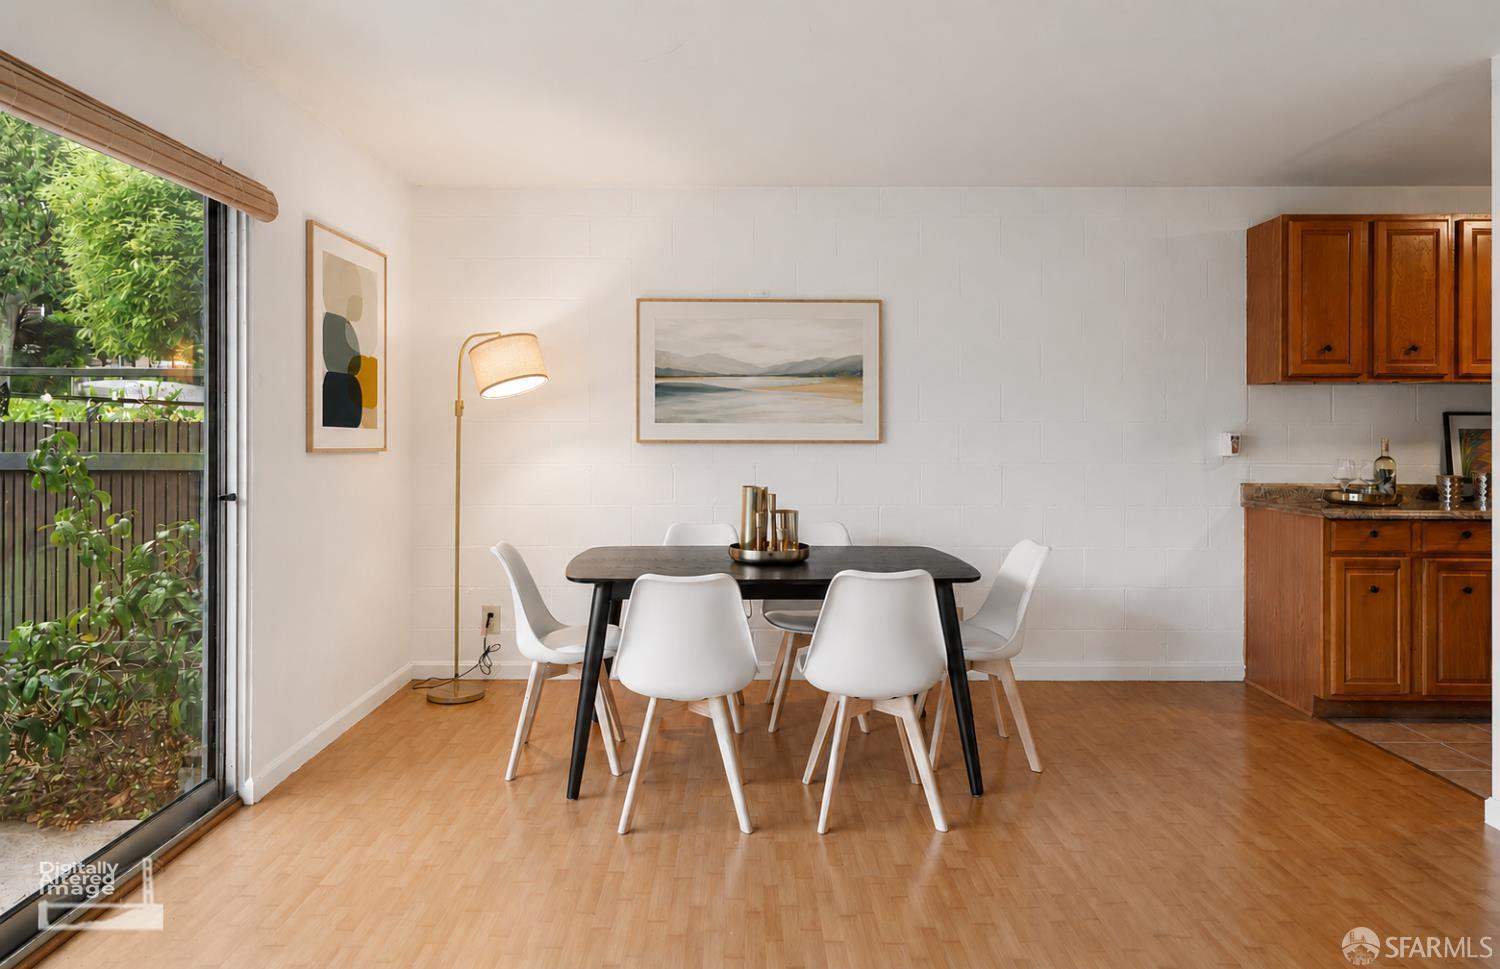
Dining area with white chairs, a dark table, wood cabinetry, and a sliding glass door beside greenery.
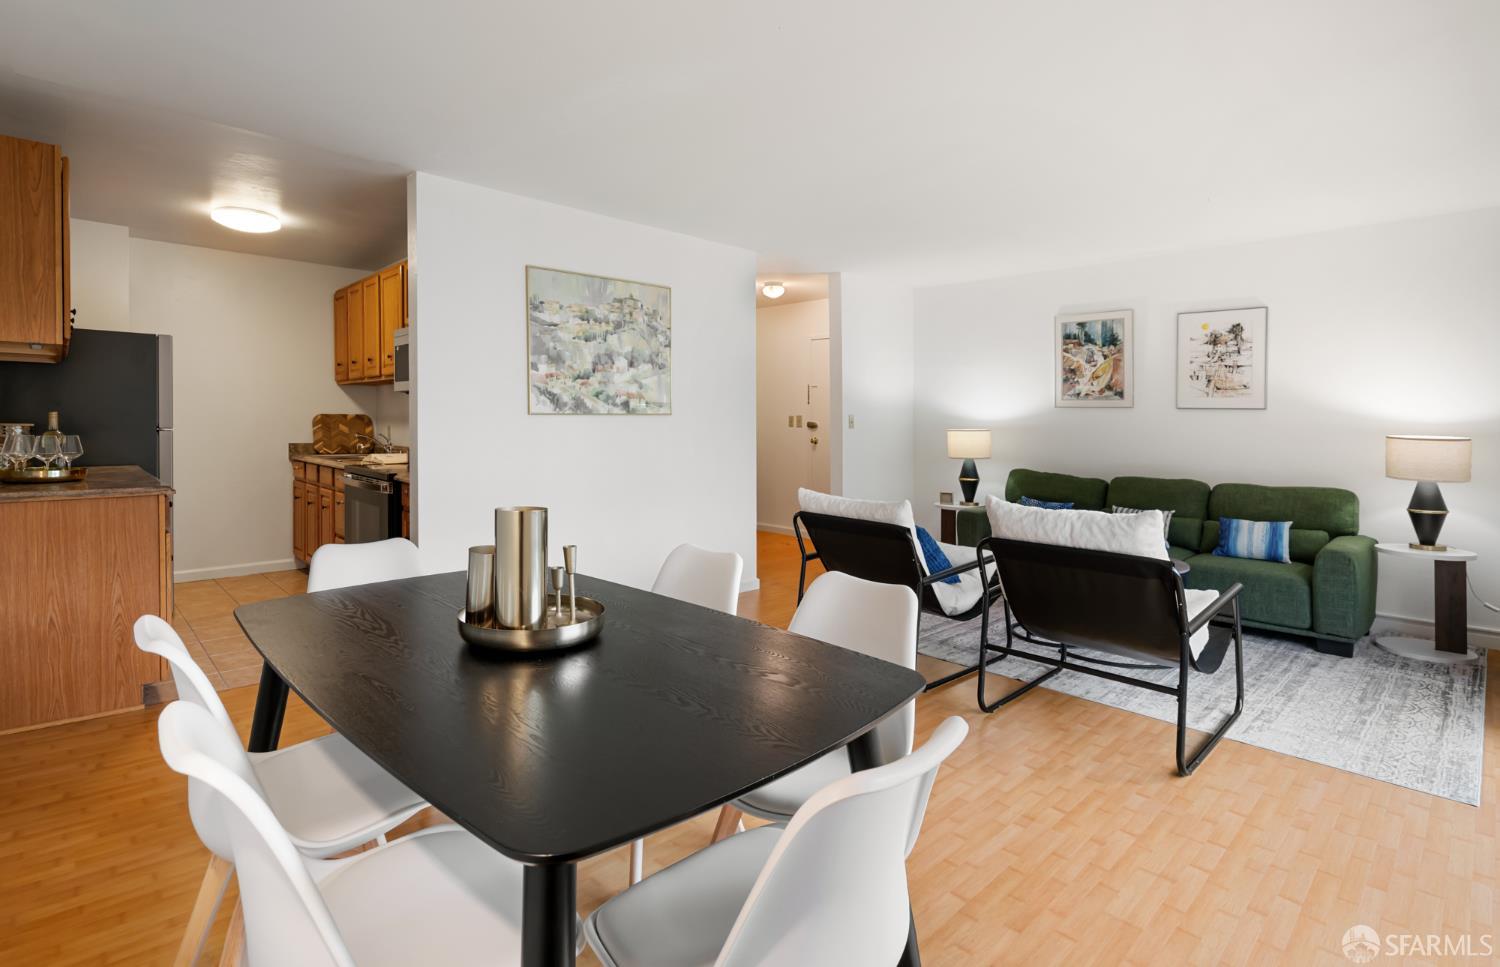
Open-plan condo dining and living area with a dark table, green sofa, and compact kitchen.
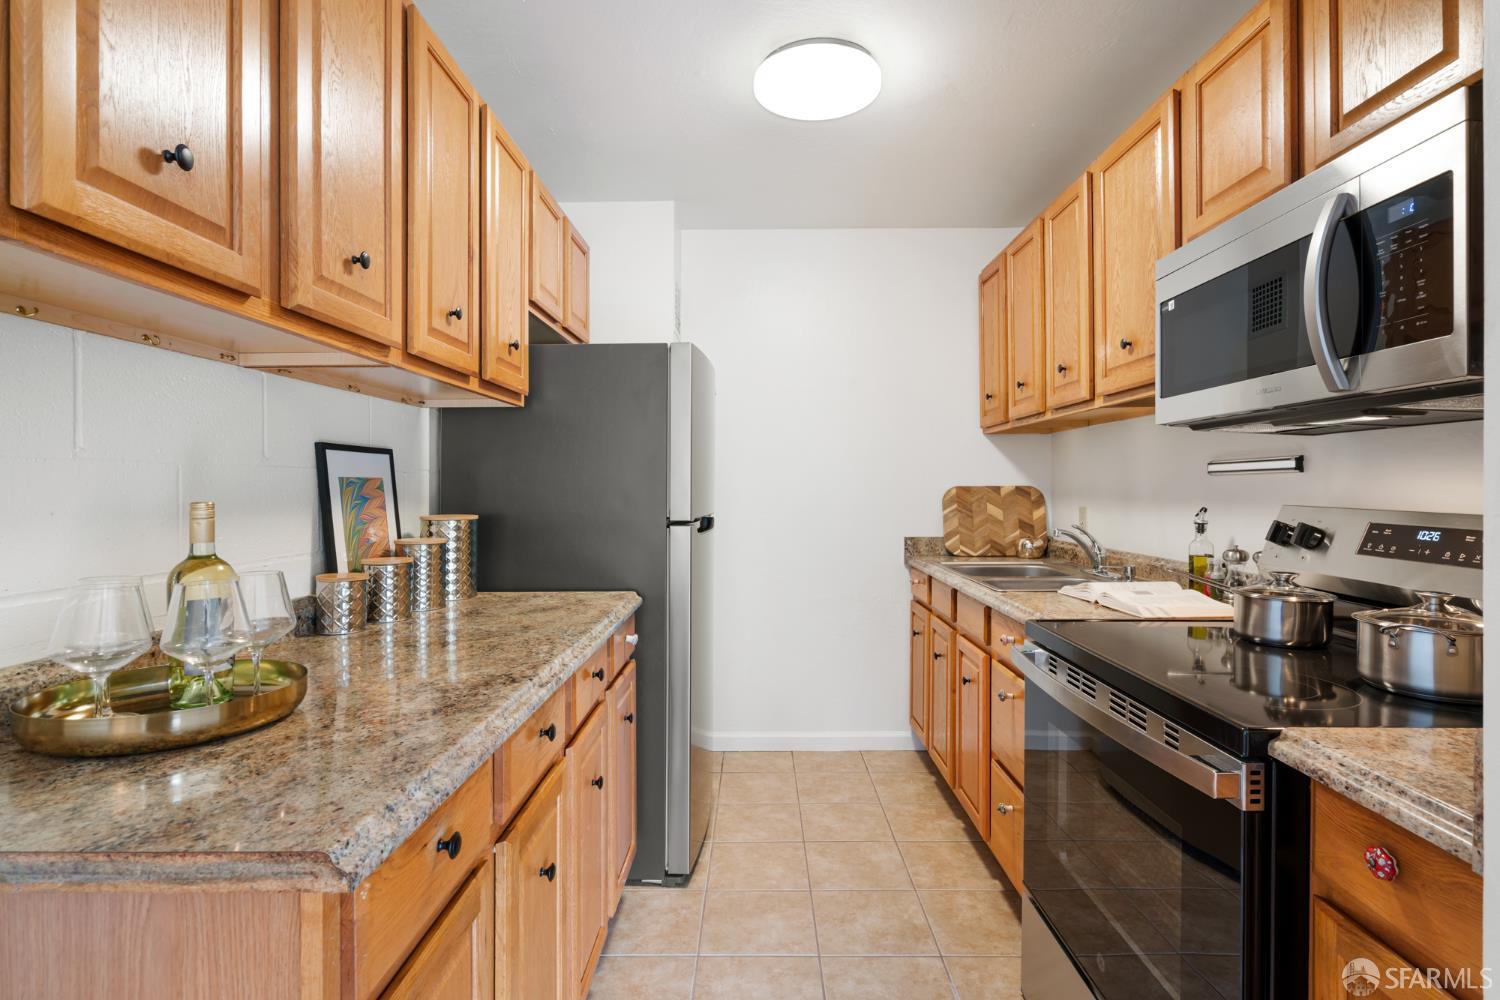
Galley kitchen with honey-toned cabinets, stone counters, and stainless steel appliances.
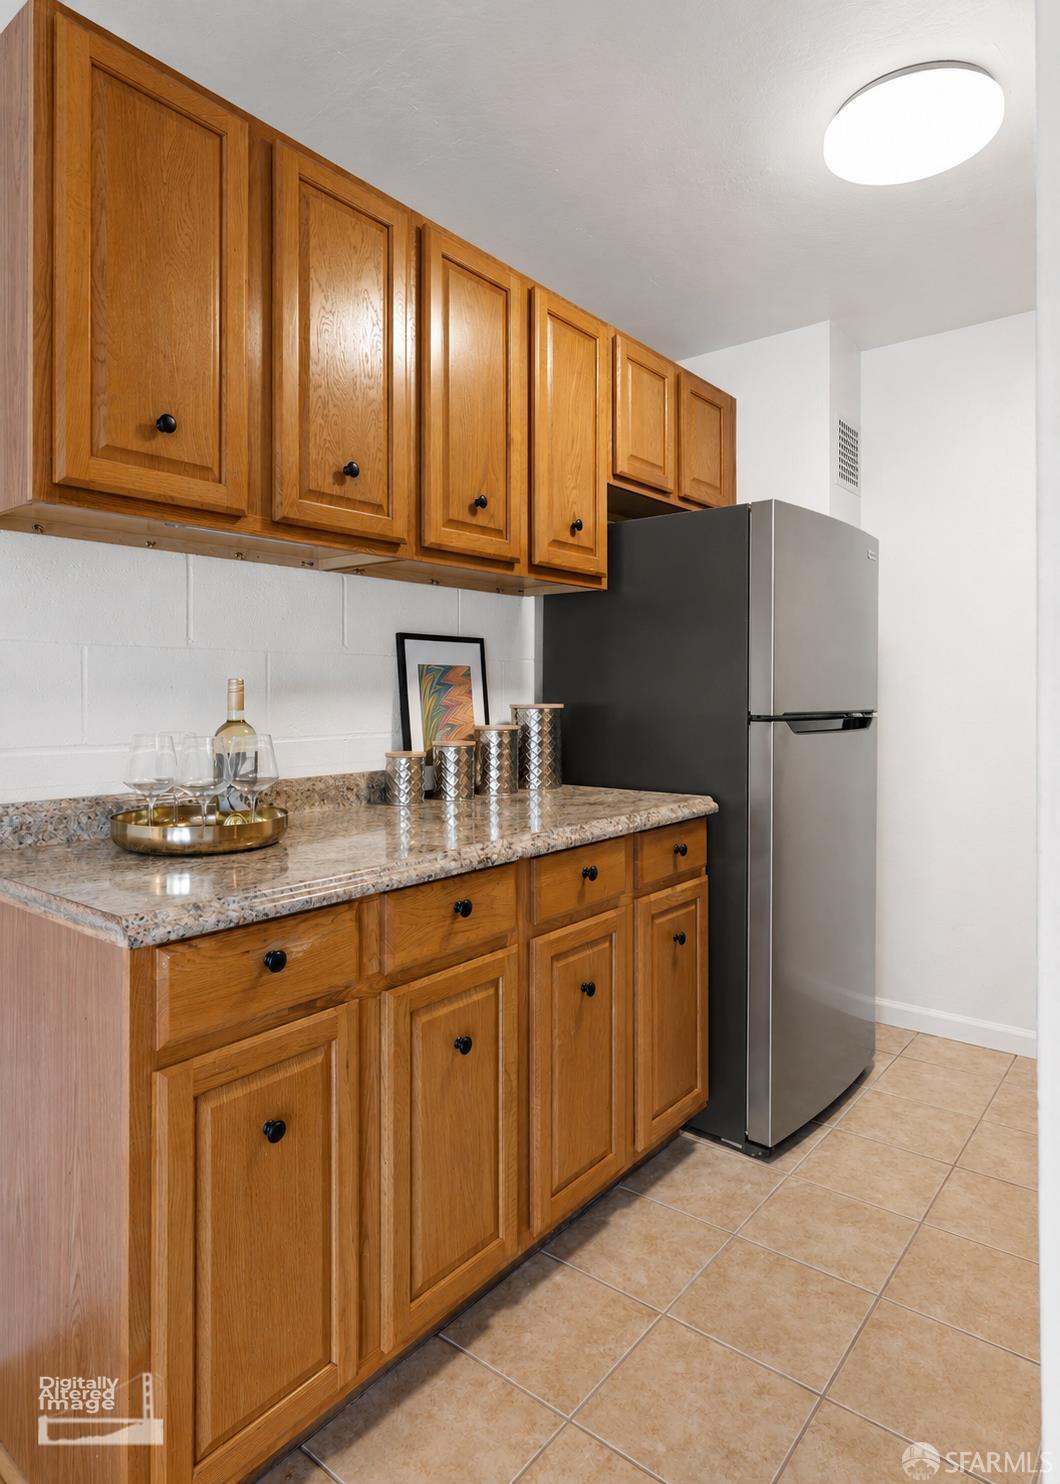
Kitchen with honey-toned wood cabinets, speckled stone counters, and a stainless steel refrigerator.
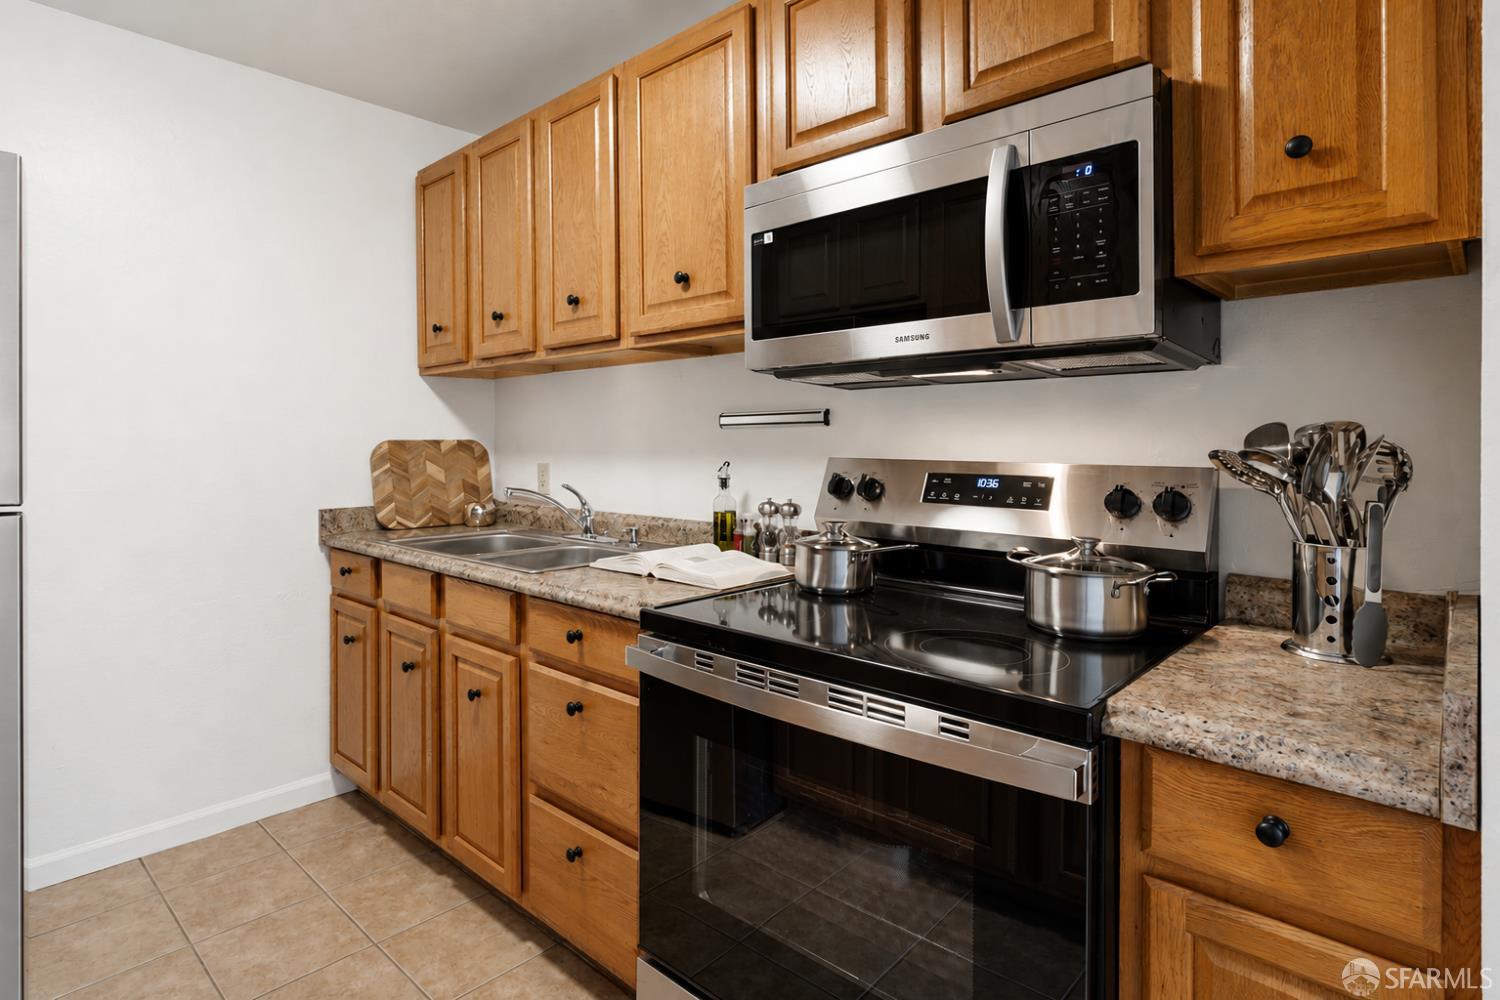
Kitchen with honey-colored cabinets, speckled counters, and a stainless steel microwave above a black range.
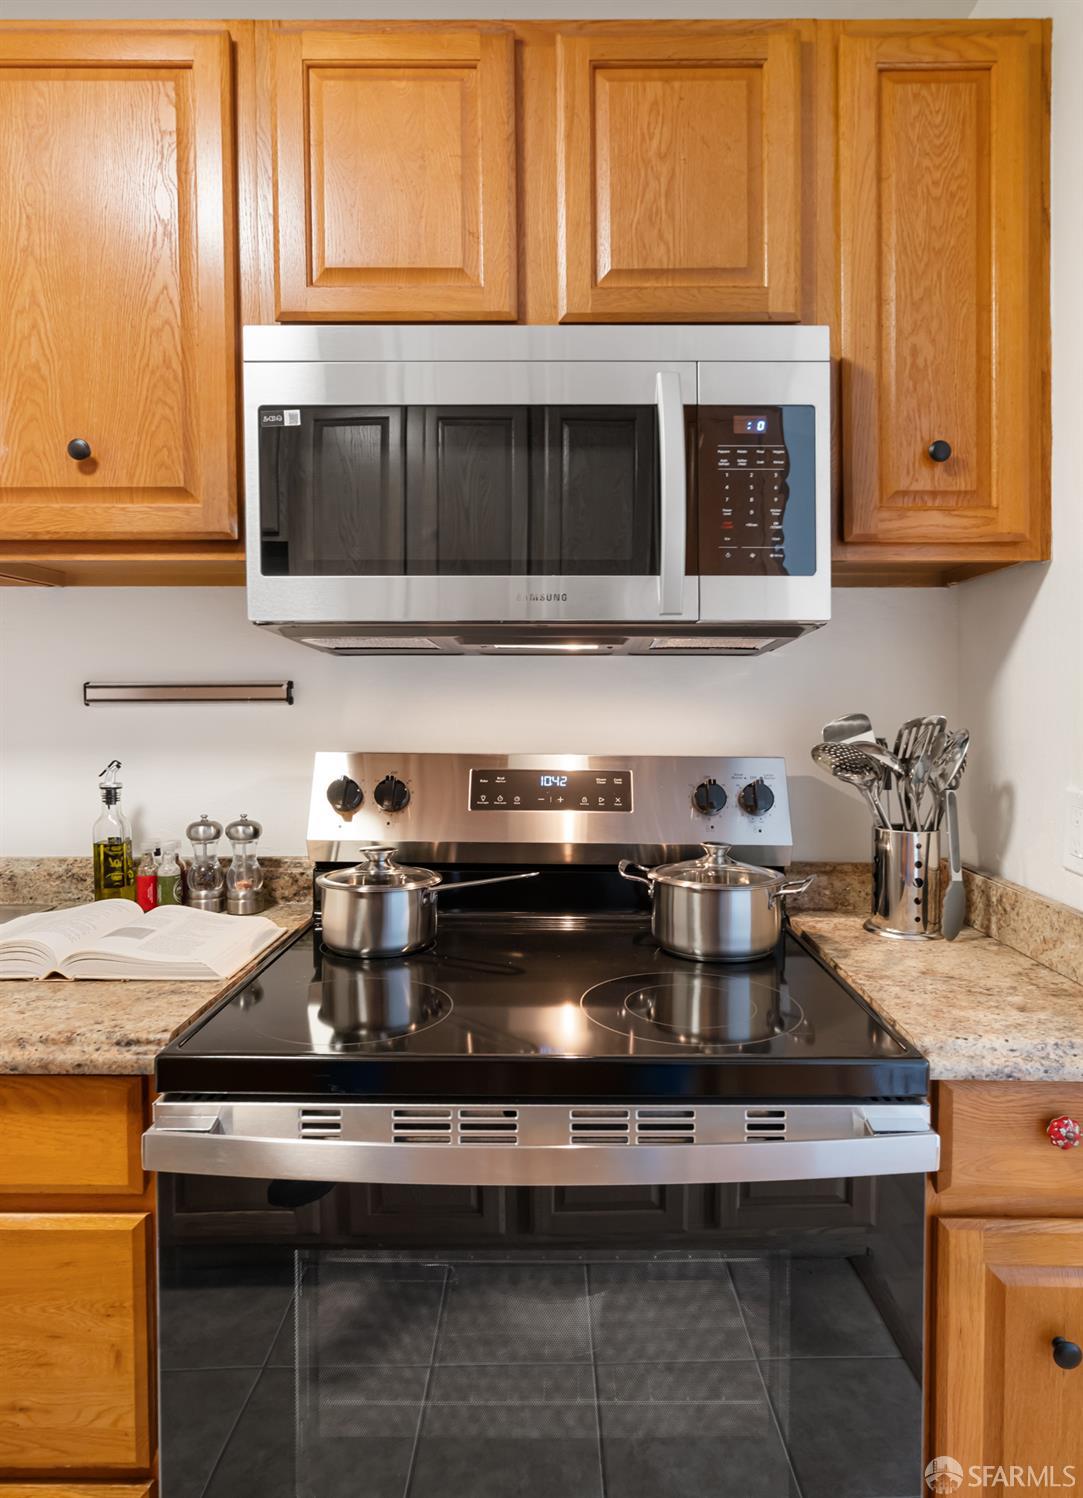
Kitchen with honey-colored cabinets, stainless steel microwave, and black glass cooktop and oven.
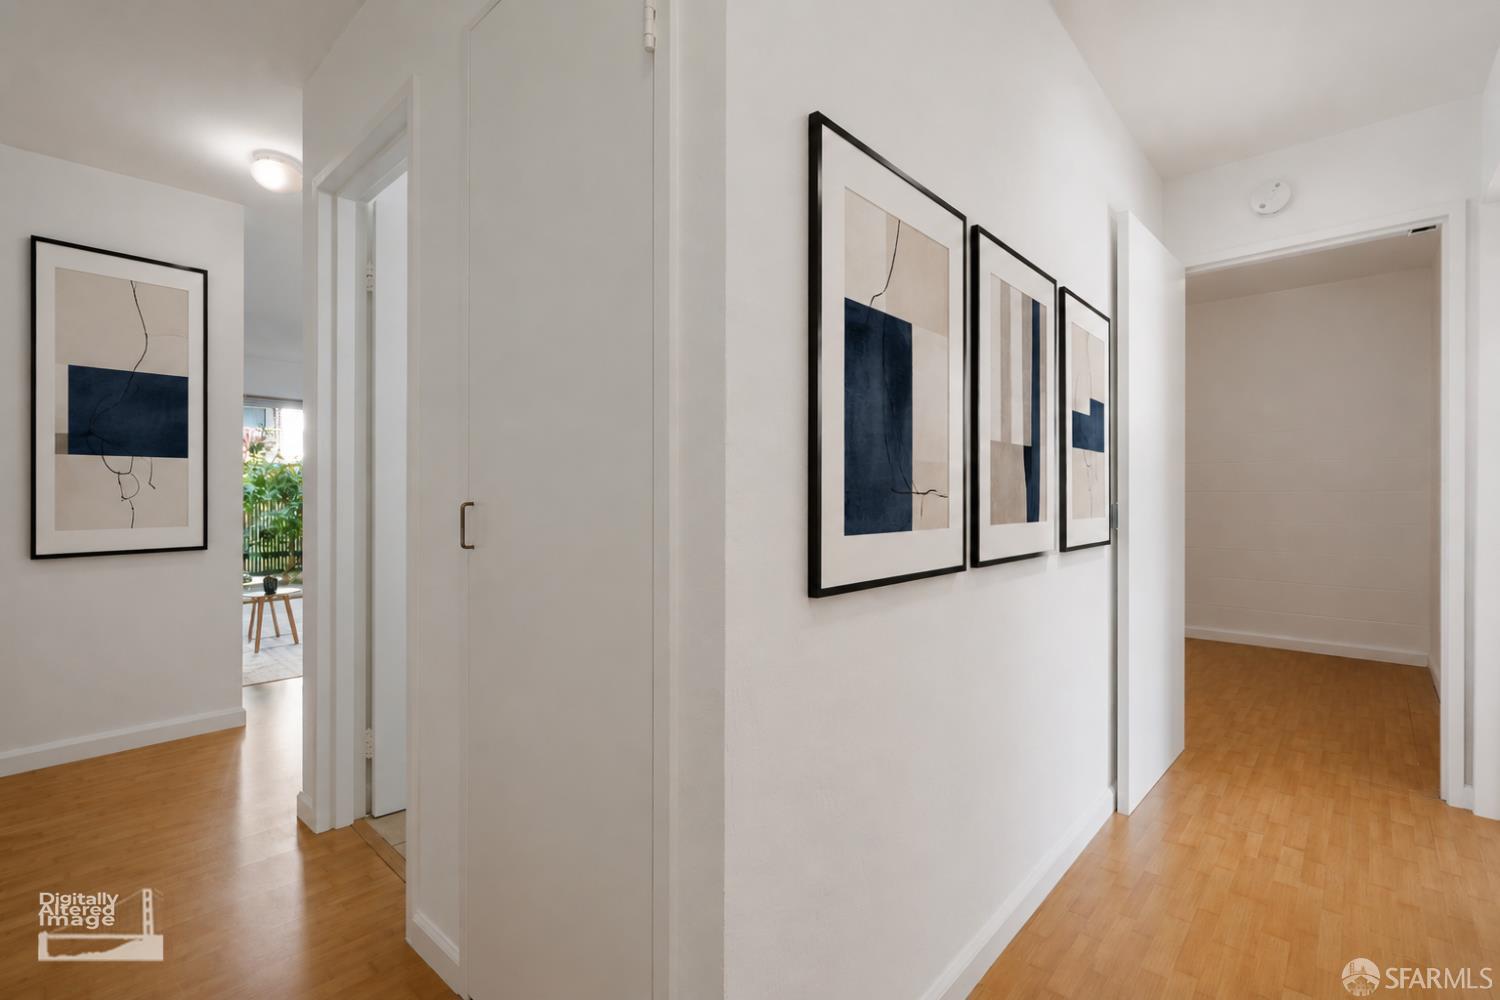
Bright hallway with hardwood floors, white walls, and a row of framed abstract prints.
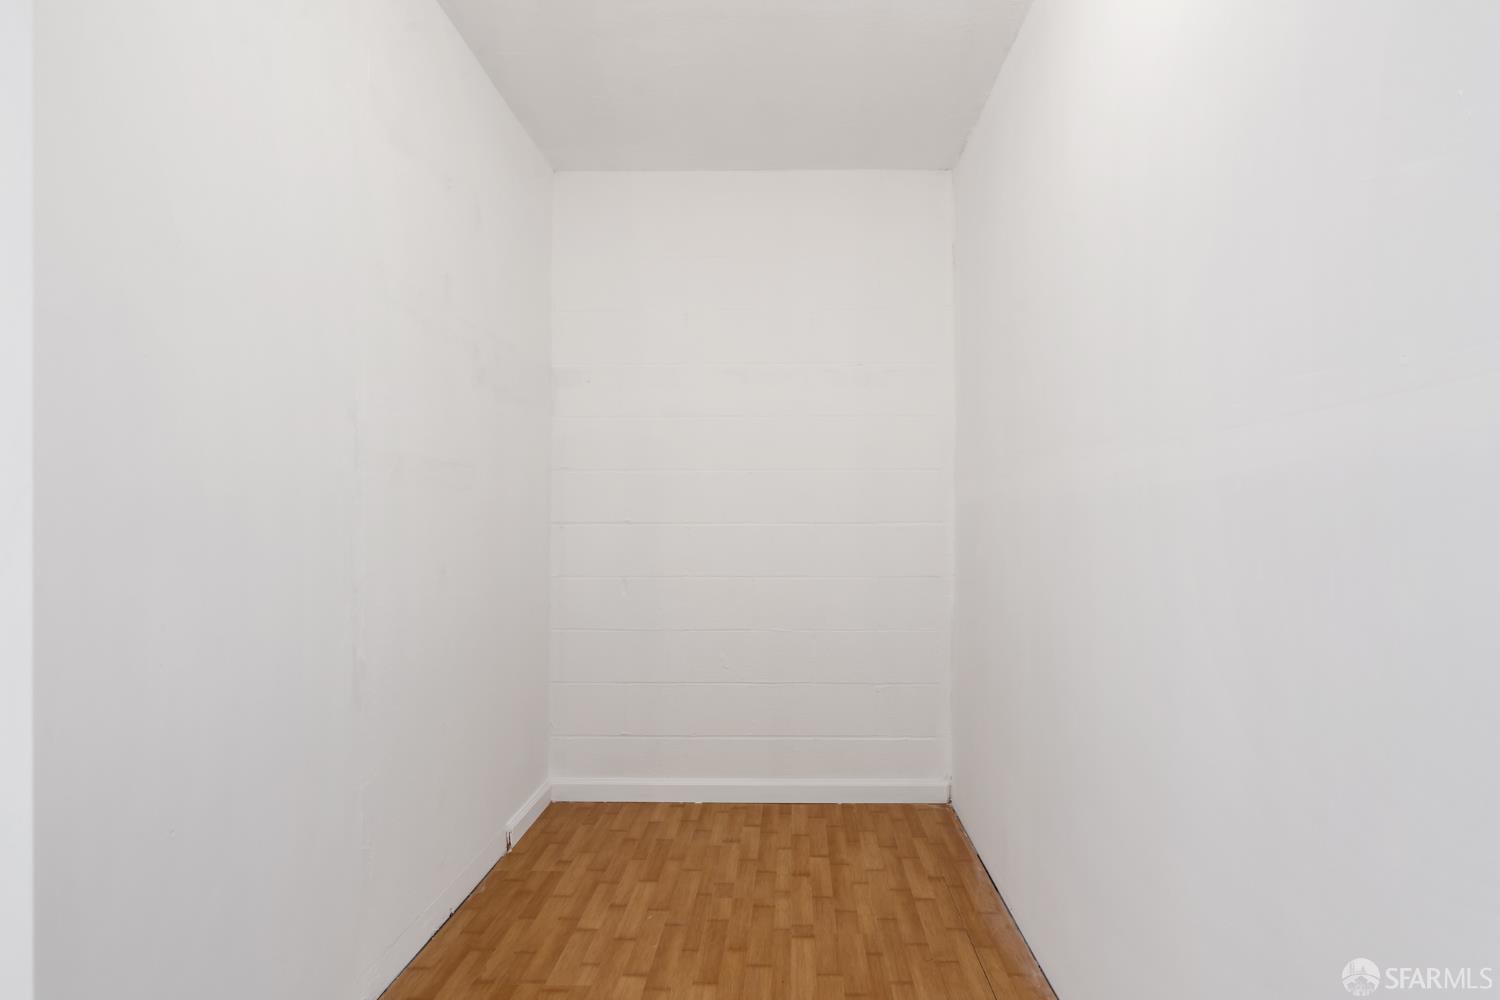
Narrow empty room with white walls and light wood flooring.
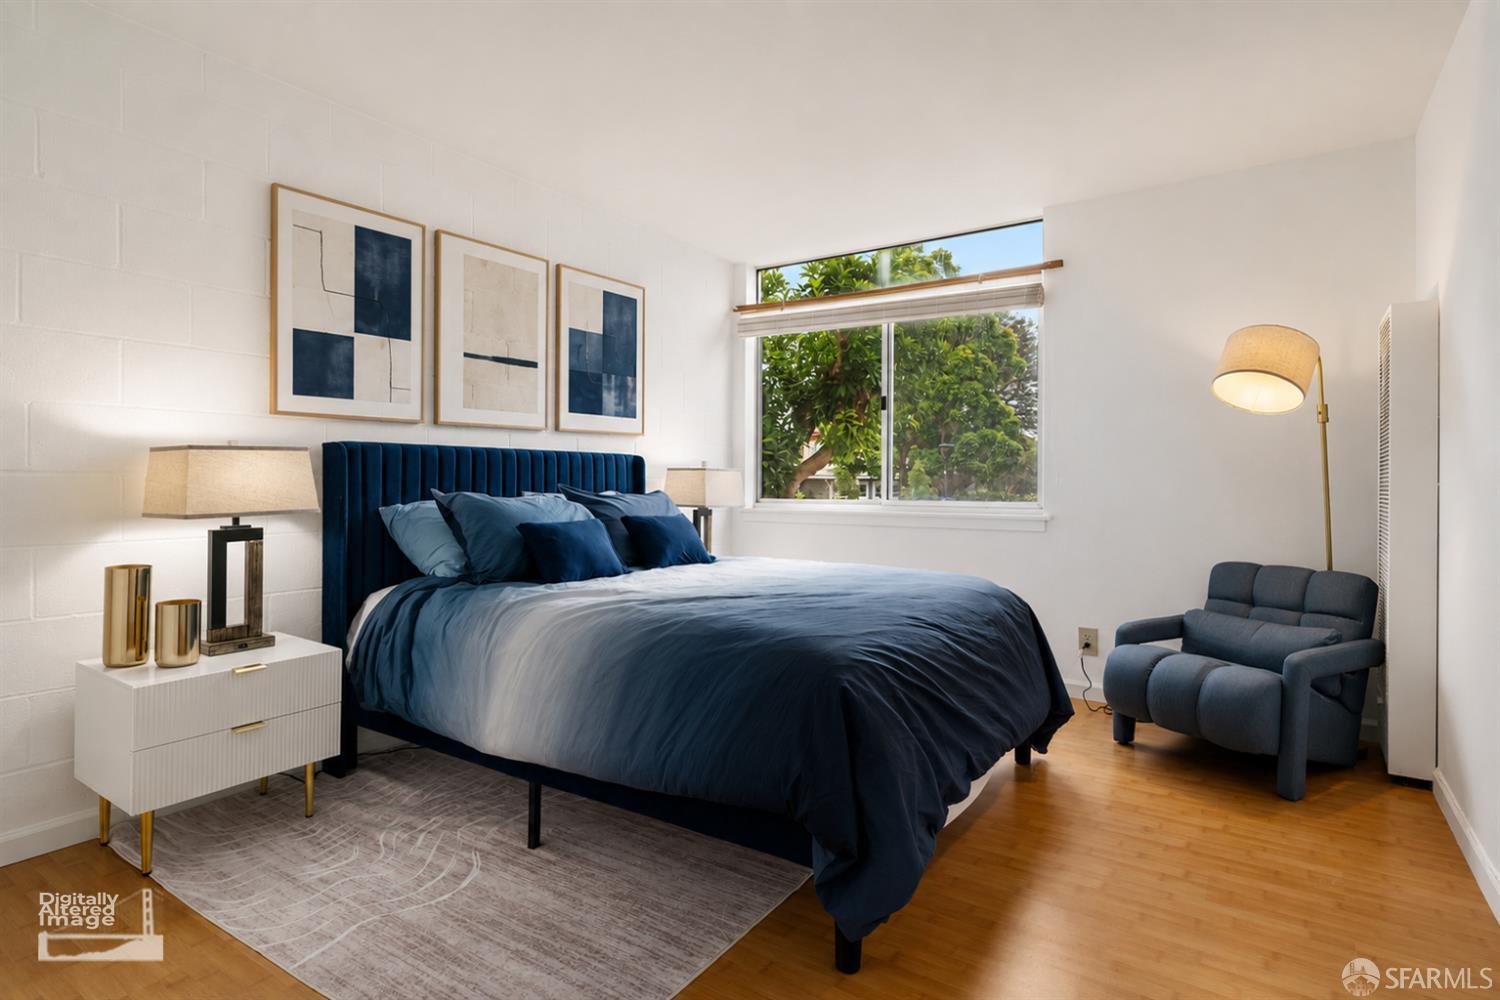
Staged bedroom with a navy bed, blue armchair, and window overlooking leafy greenery.
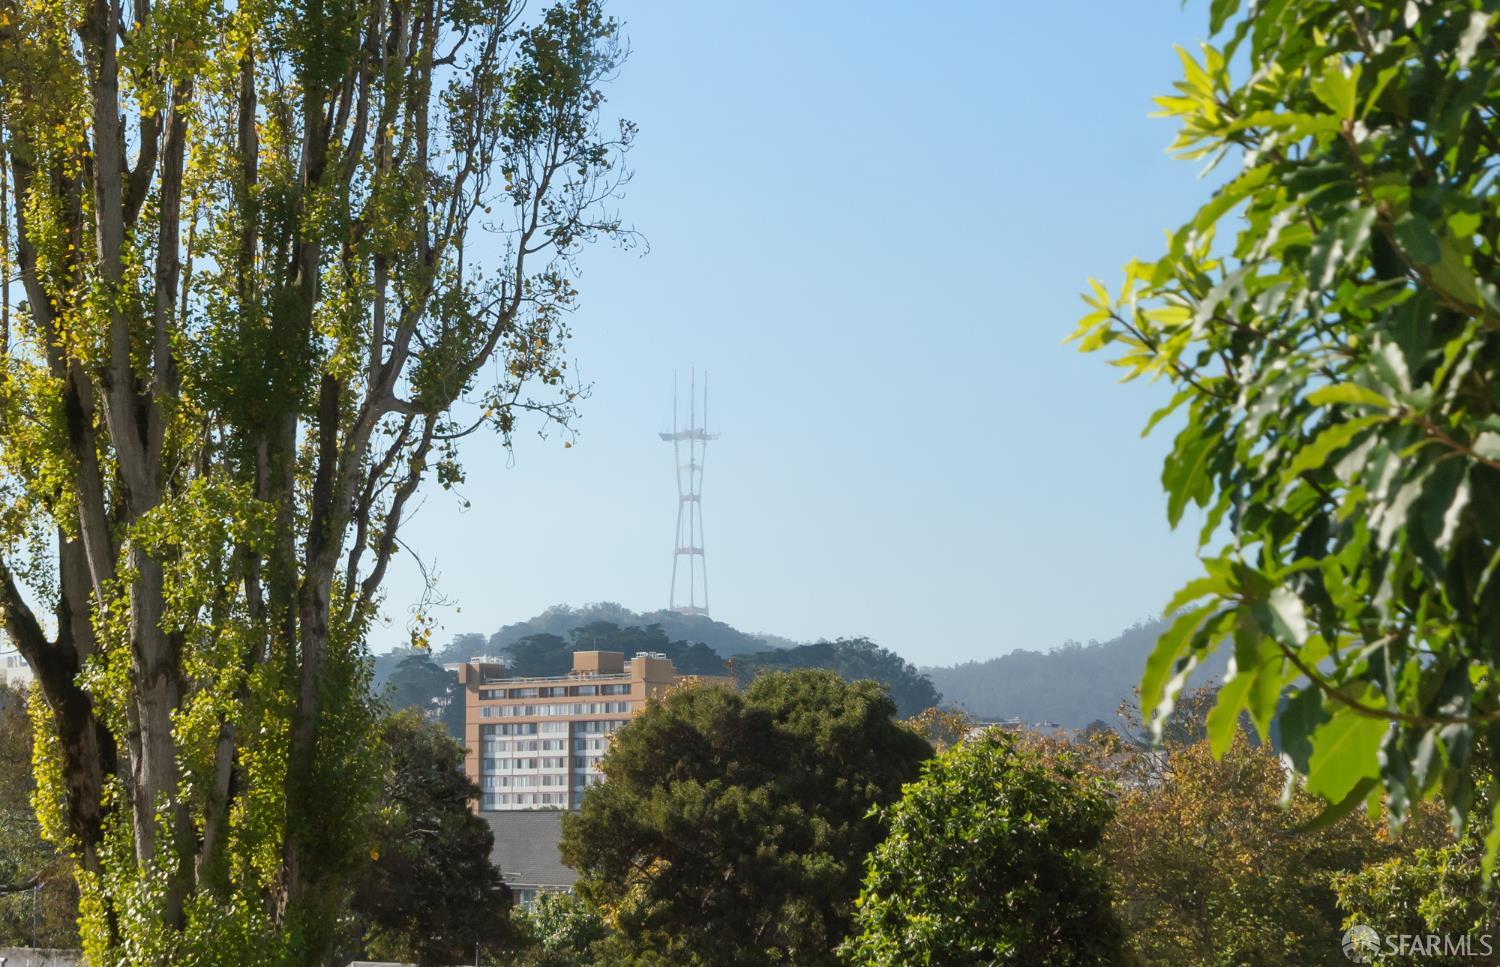
City view framed by trees, with Sutro Tower above a wooded ridge.
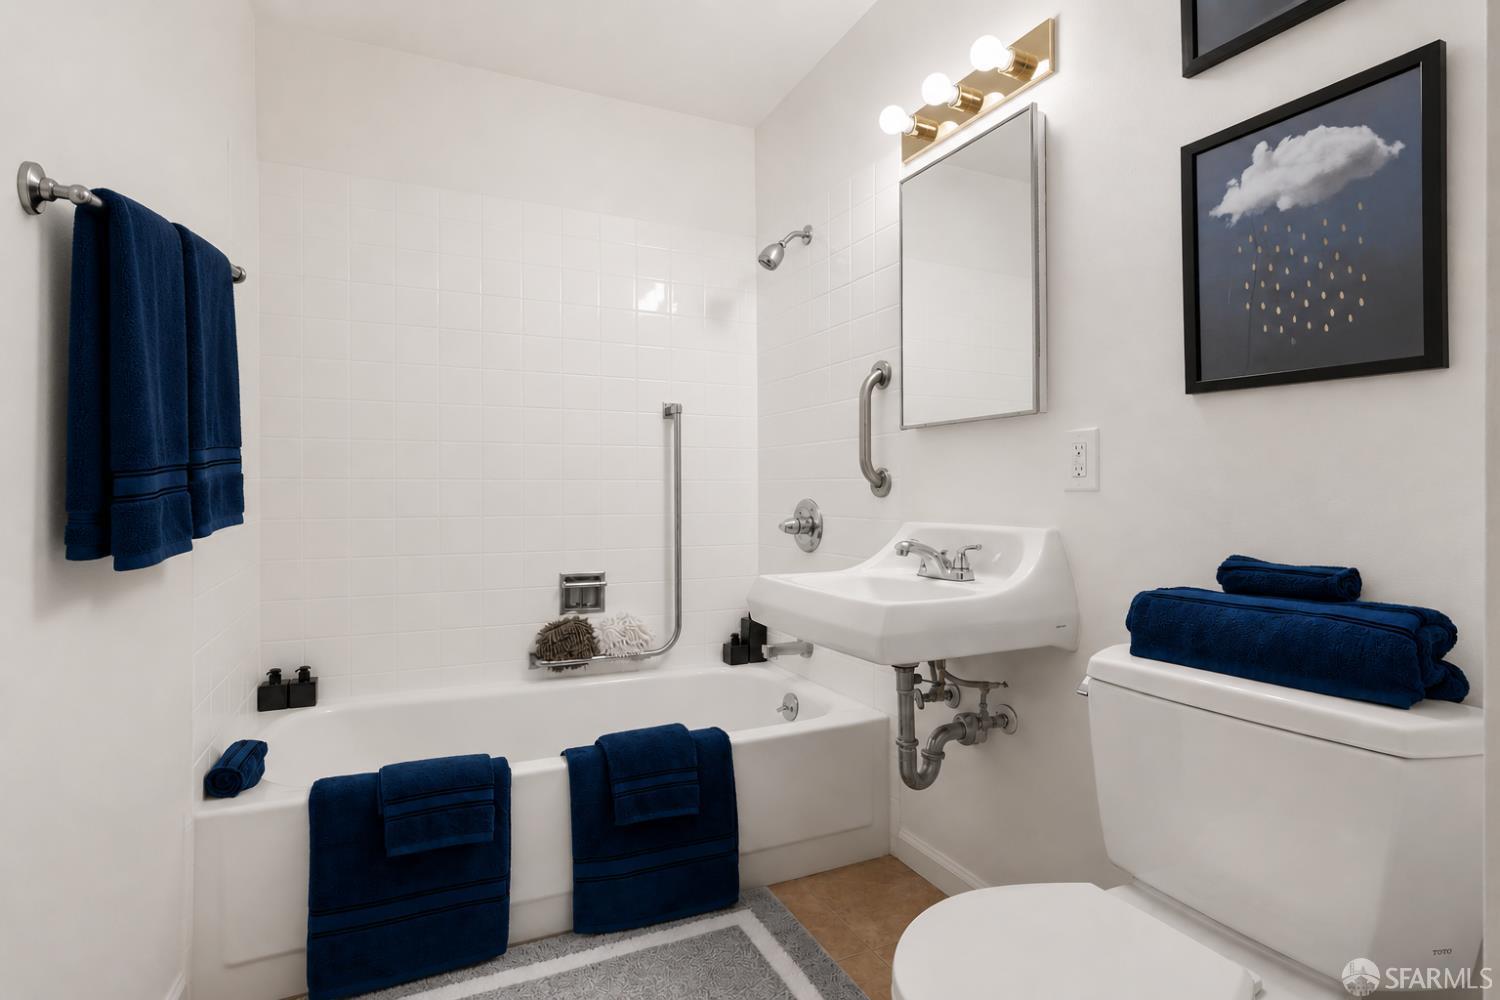
Bathroom with a tiled tub, wall-mounted sink, grab bars, and navy blue towels.
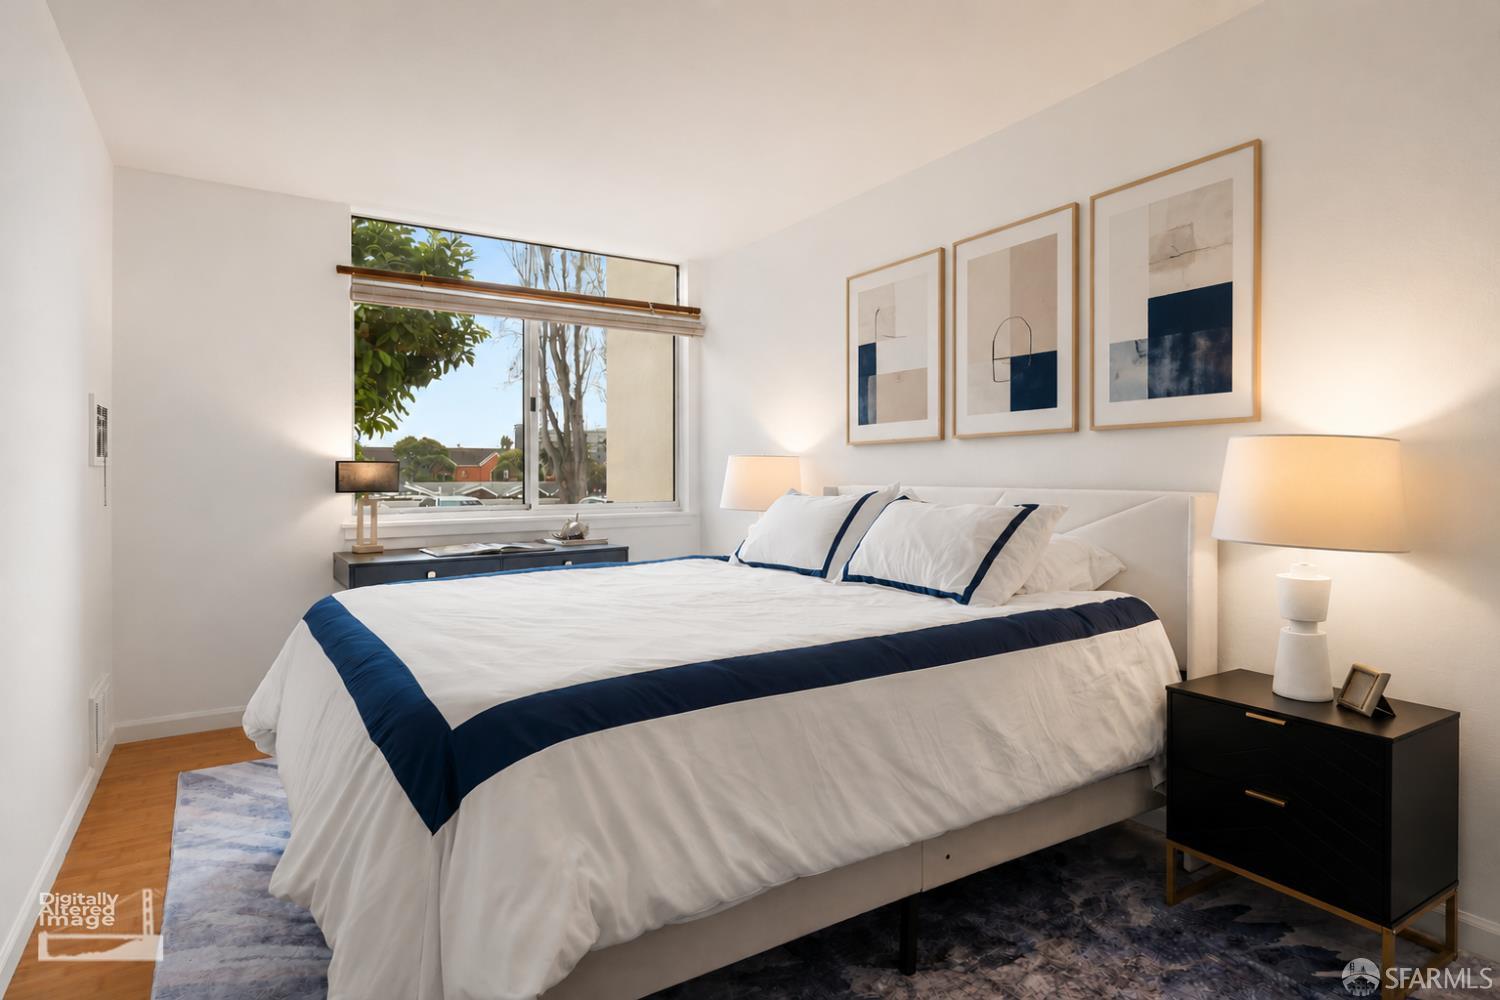
Staged bedroom with a white-and-navy bed, framed abstract art, and a wide window.
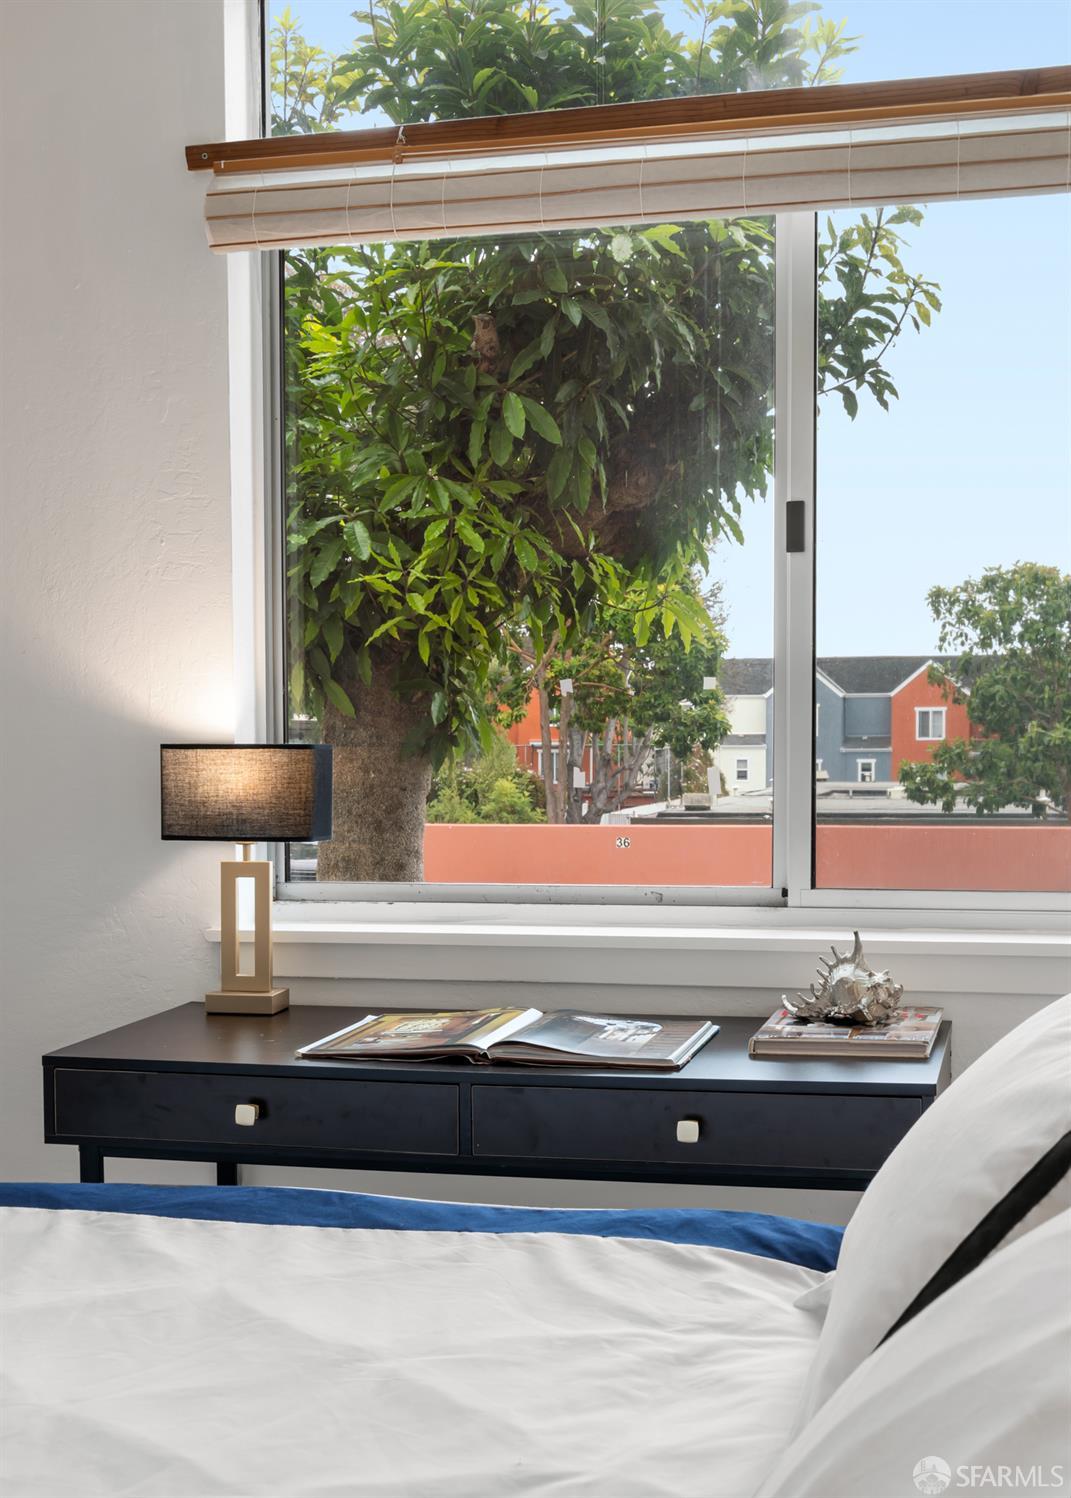
Bedroom with a large window overlooking leafy trees and nearby homes, and a black console beside the bed.
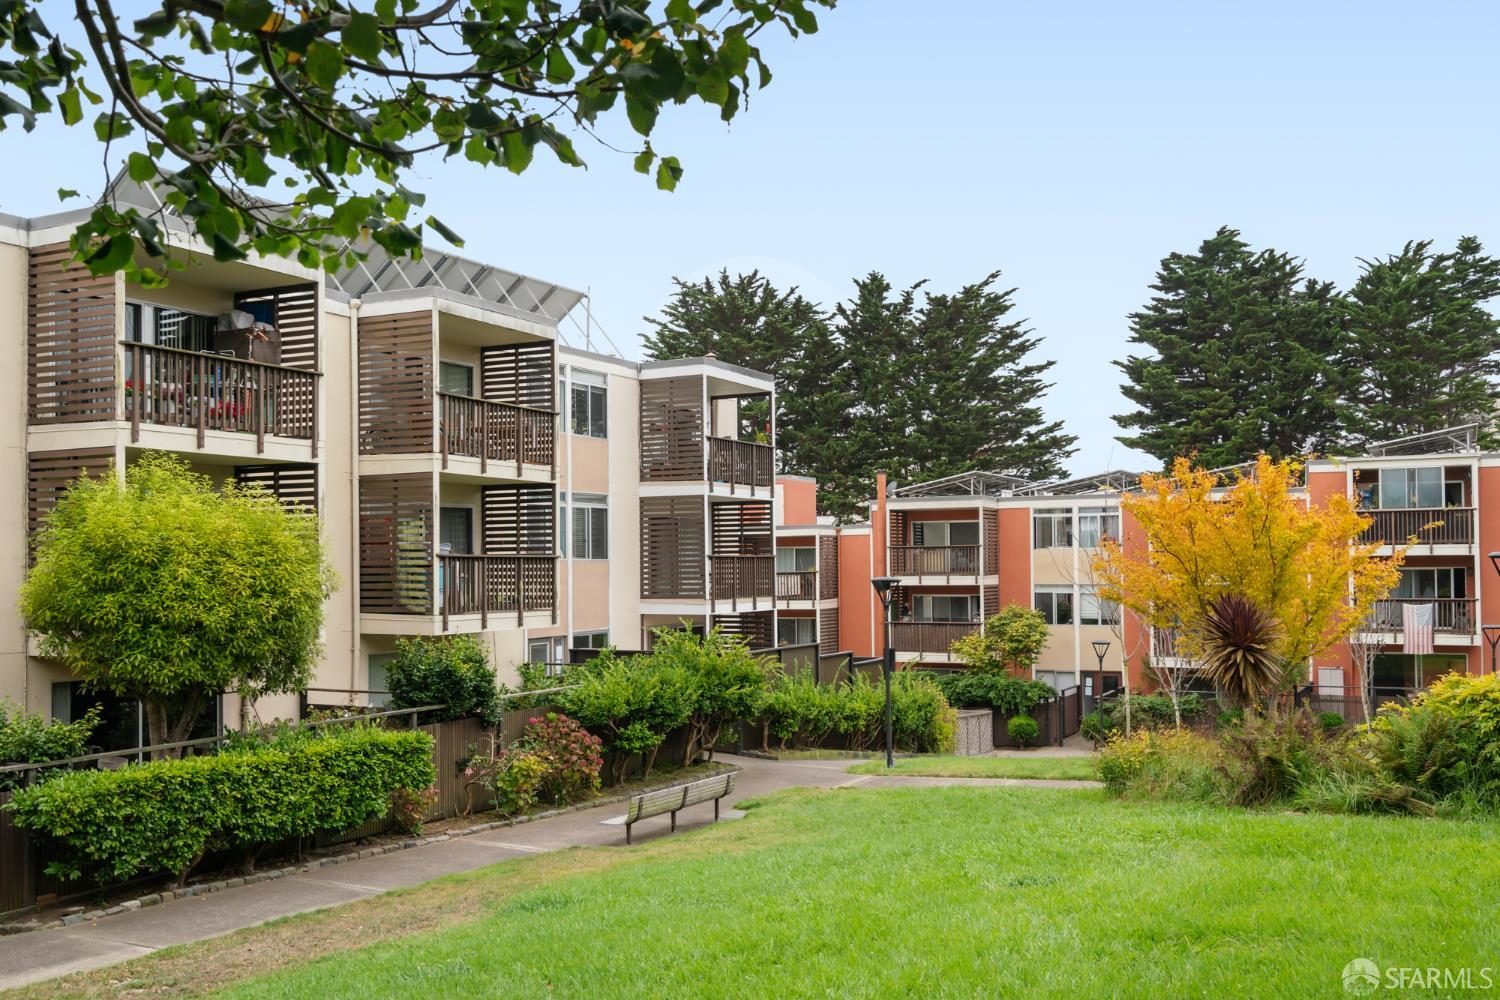
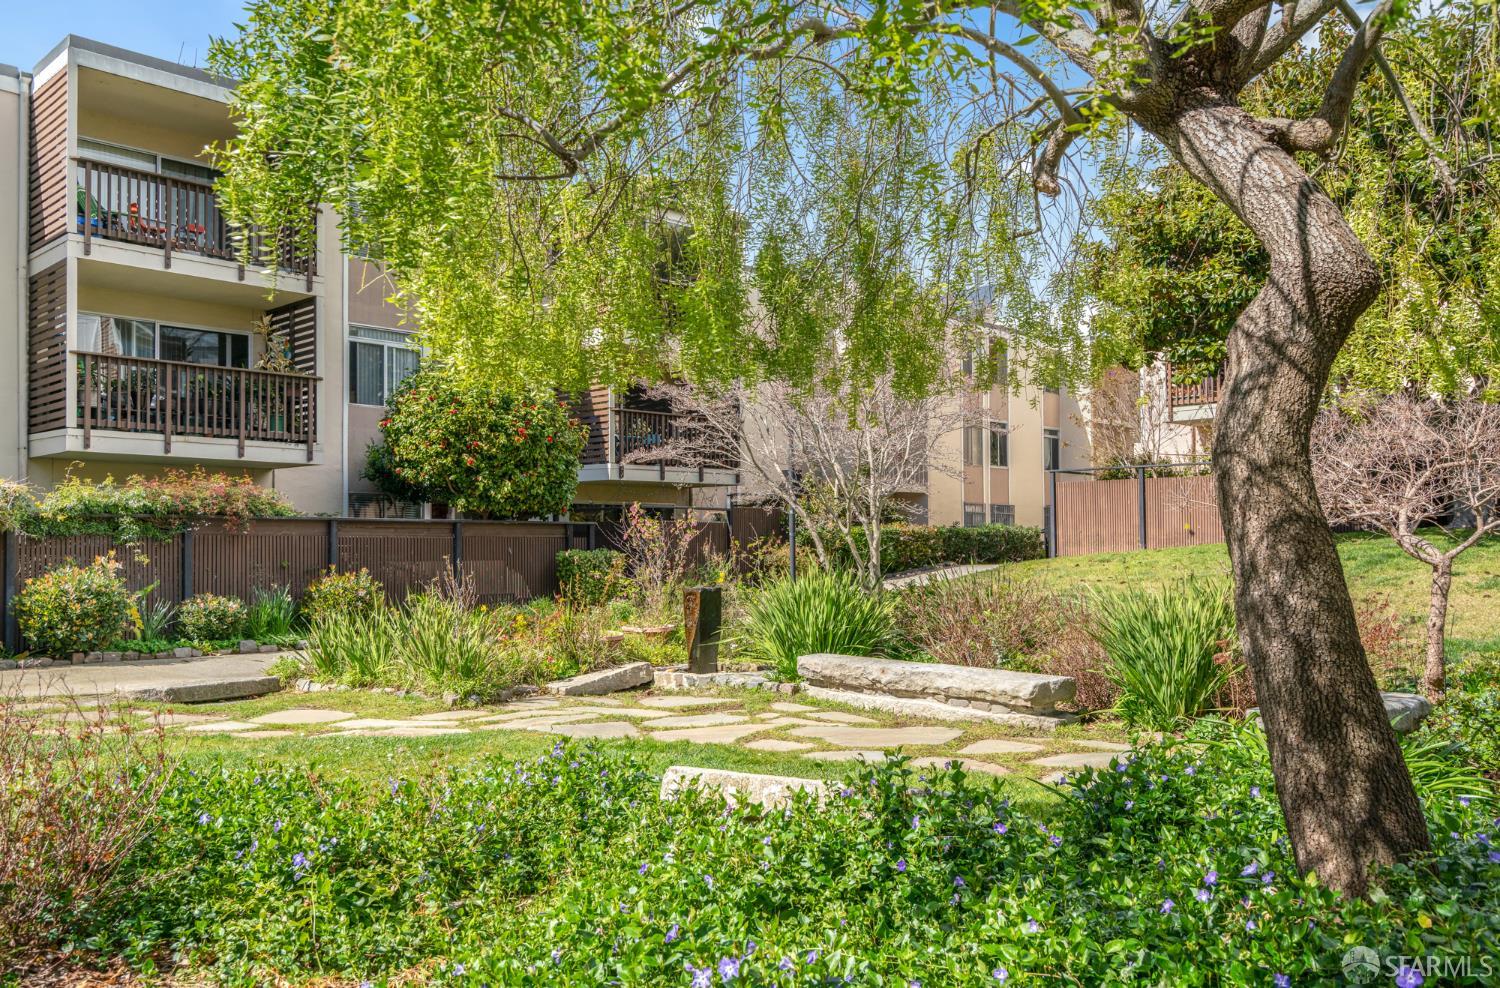
Multi-unit residential buildings with screened balconies, landscaped gardens, and a yellow-leaved tree.
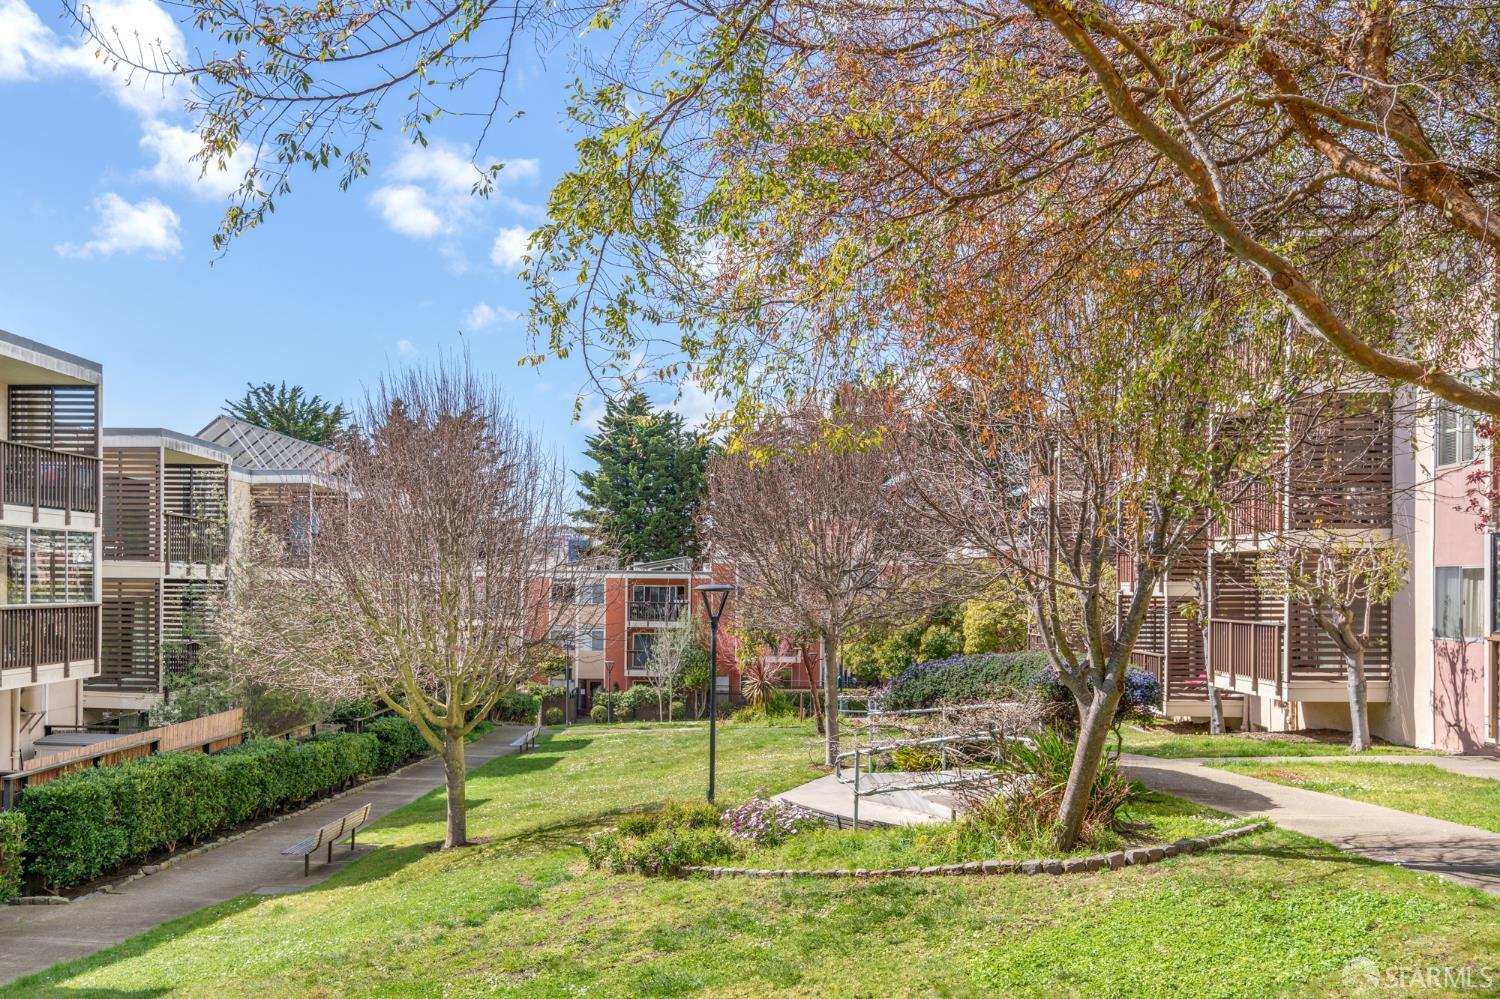
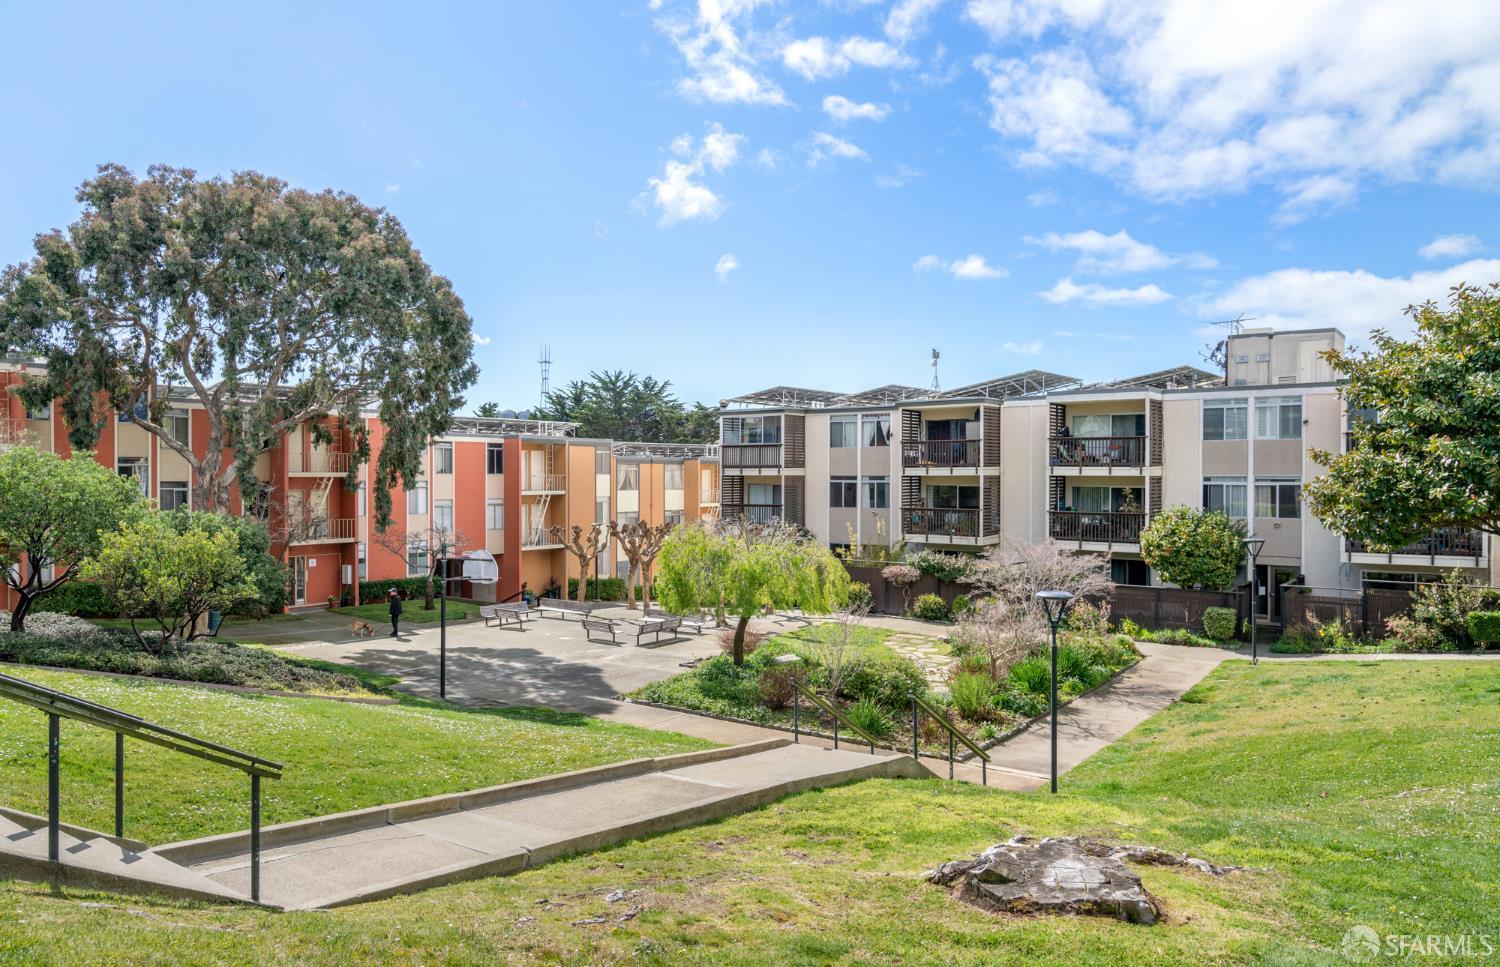
Residential courtyard with landscaped lawn, benches, walkways, and apartment buildings.
Apartment complex courtyard with landscaped lawns, walkways, benches, and balconies.
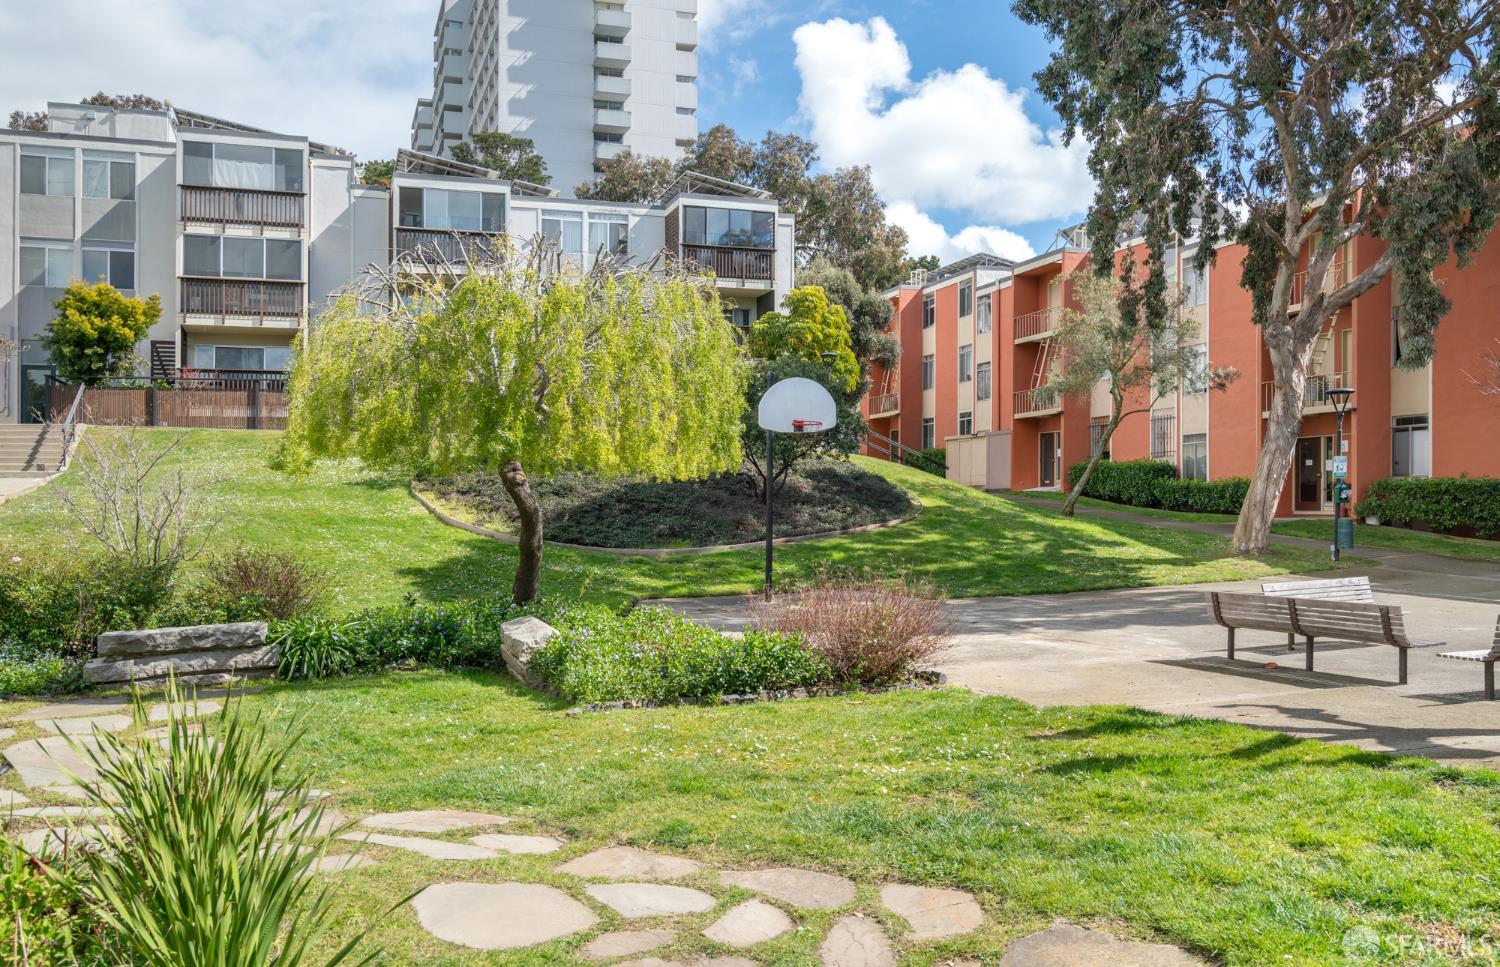
Apartment complex courtyard with lawns, trees, a basketball hoop, and benches.
Residential building with balconies behind a landscaped courtyard and mature tree.
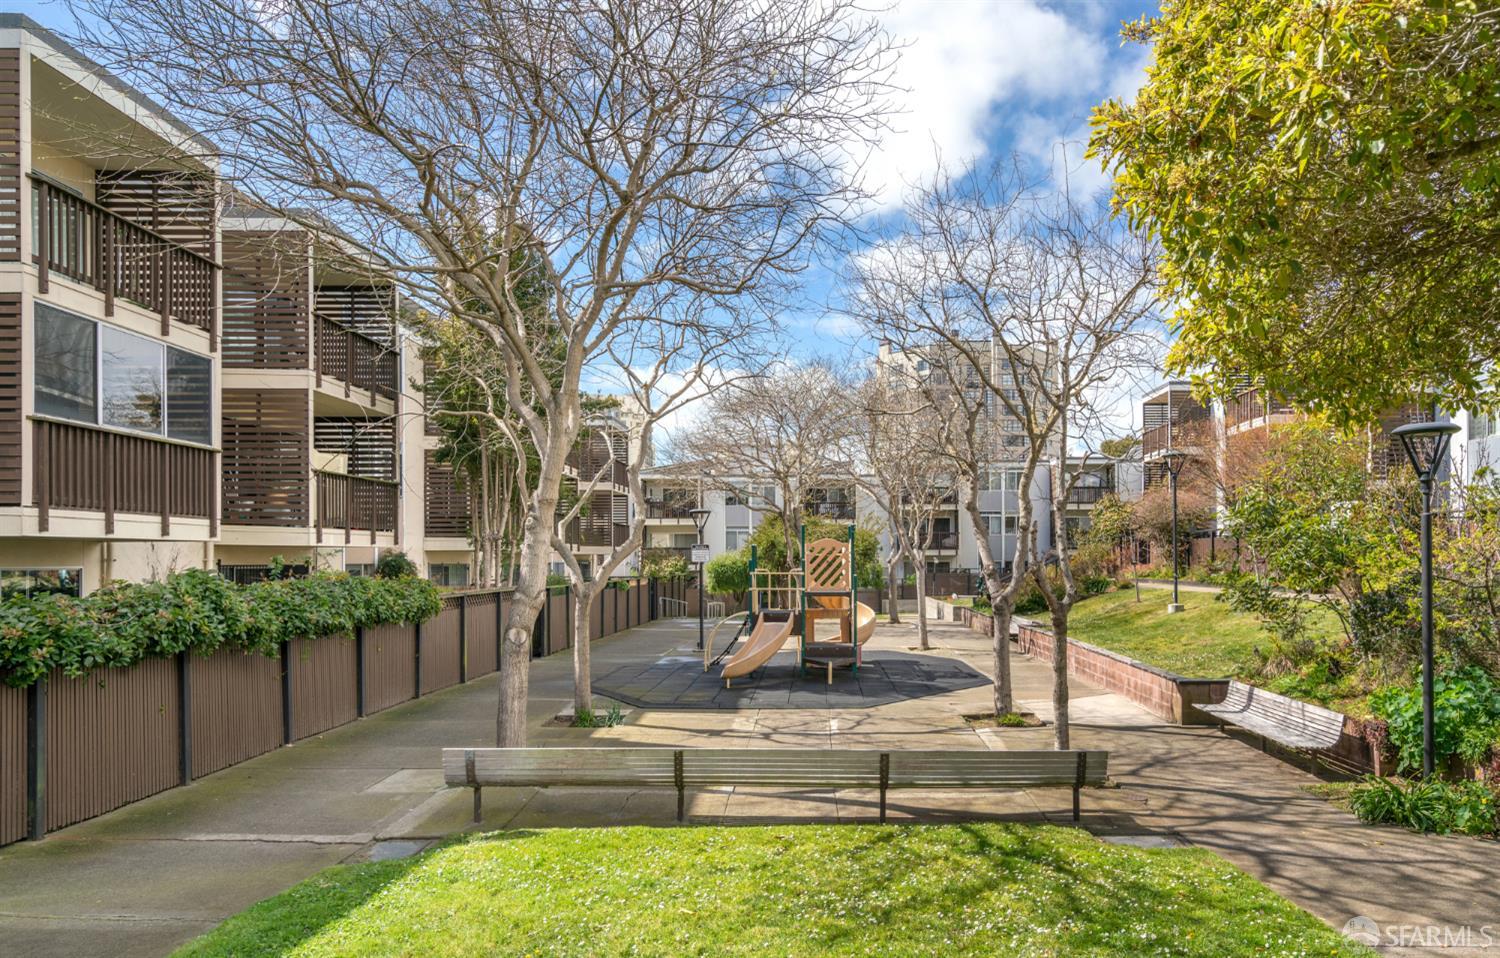
Apartment courtyard with a small playground, benches, paved paths, and landscaped gardens.
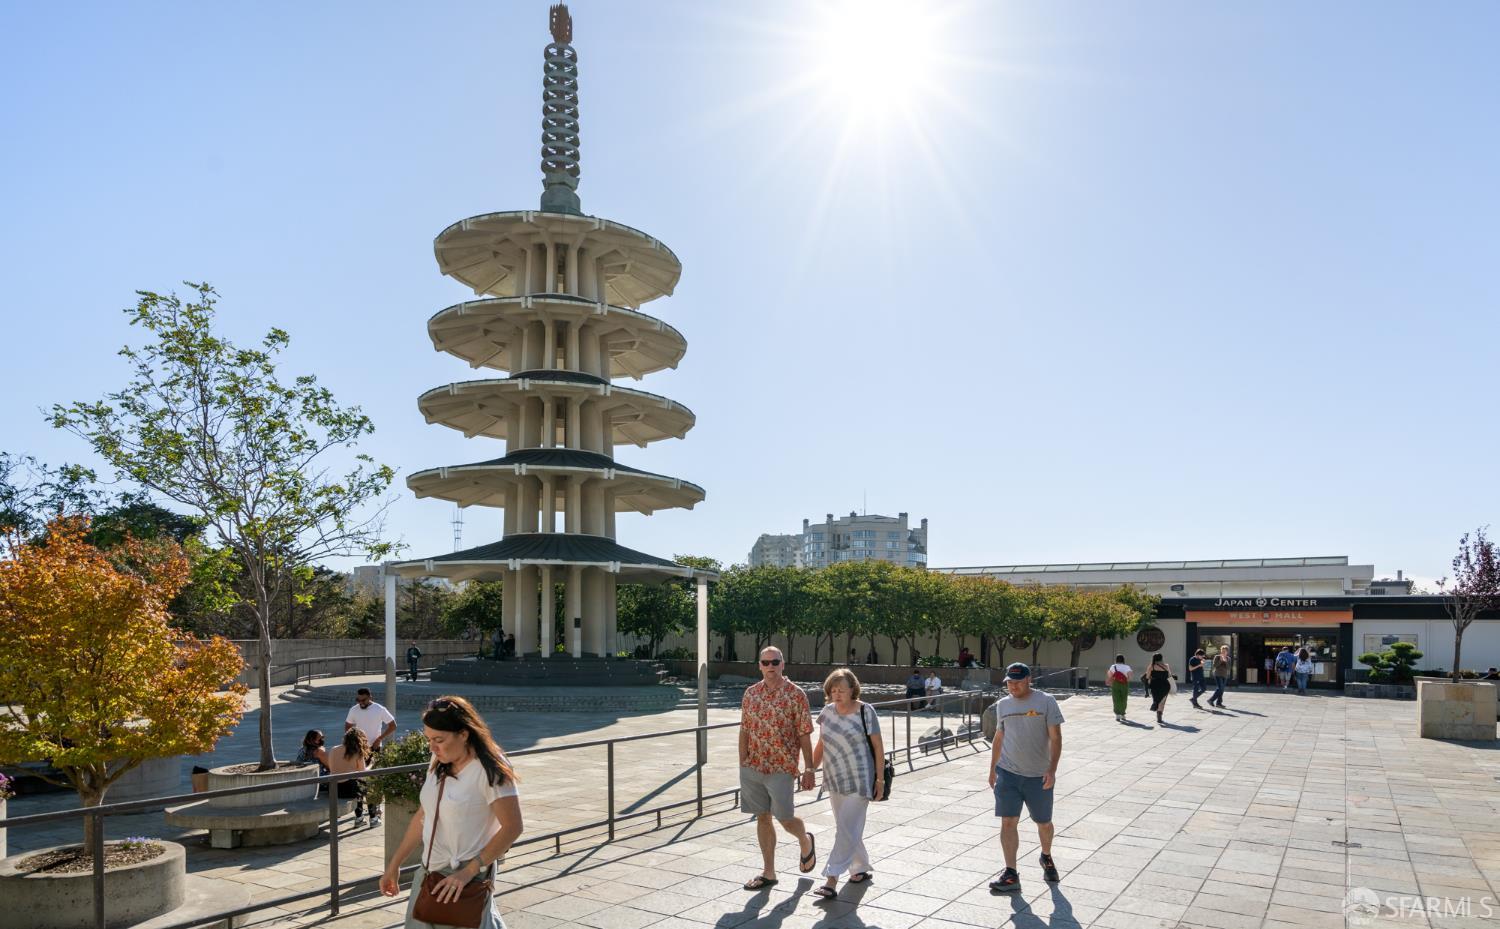
San Francisco Japantown plaza with the Peace Pagoda and Japan Center entrance.
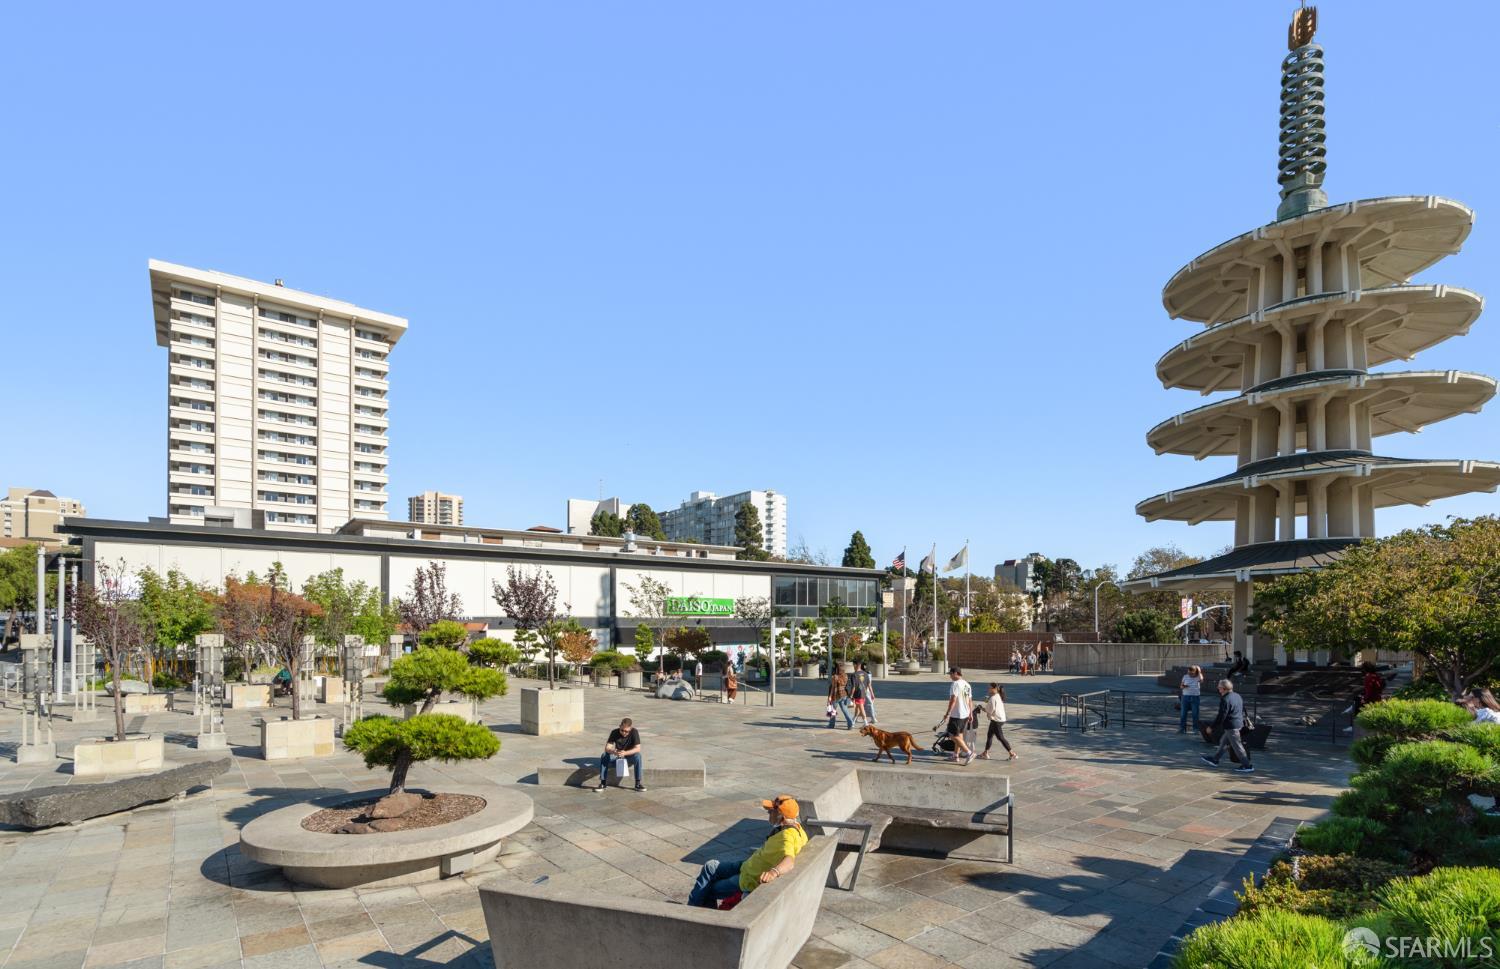
San Francisco plaza with a tiered pagoda, open paving, benches, and people.
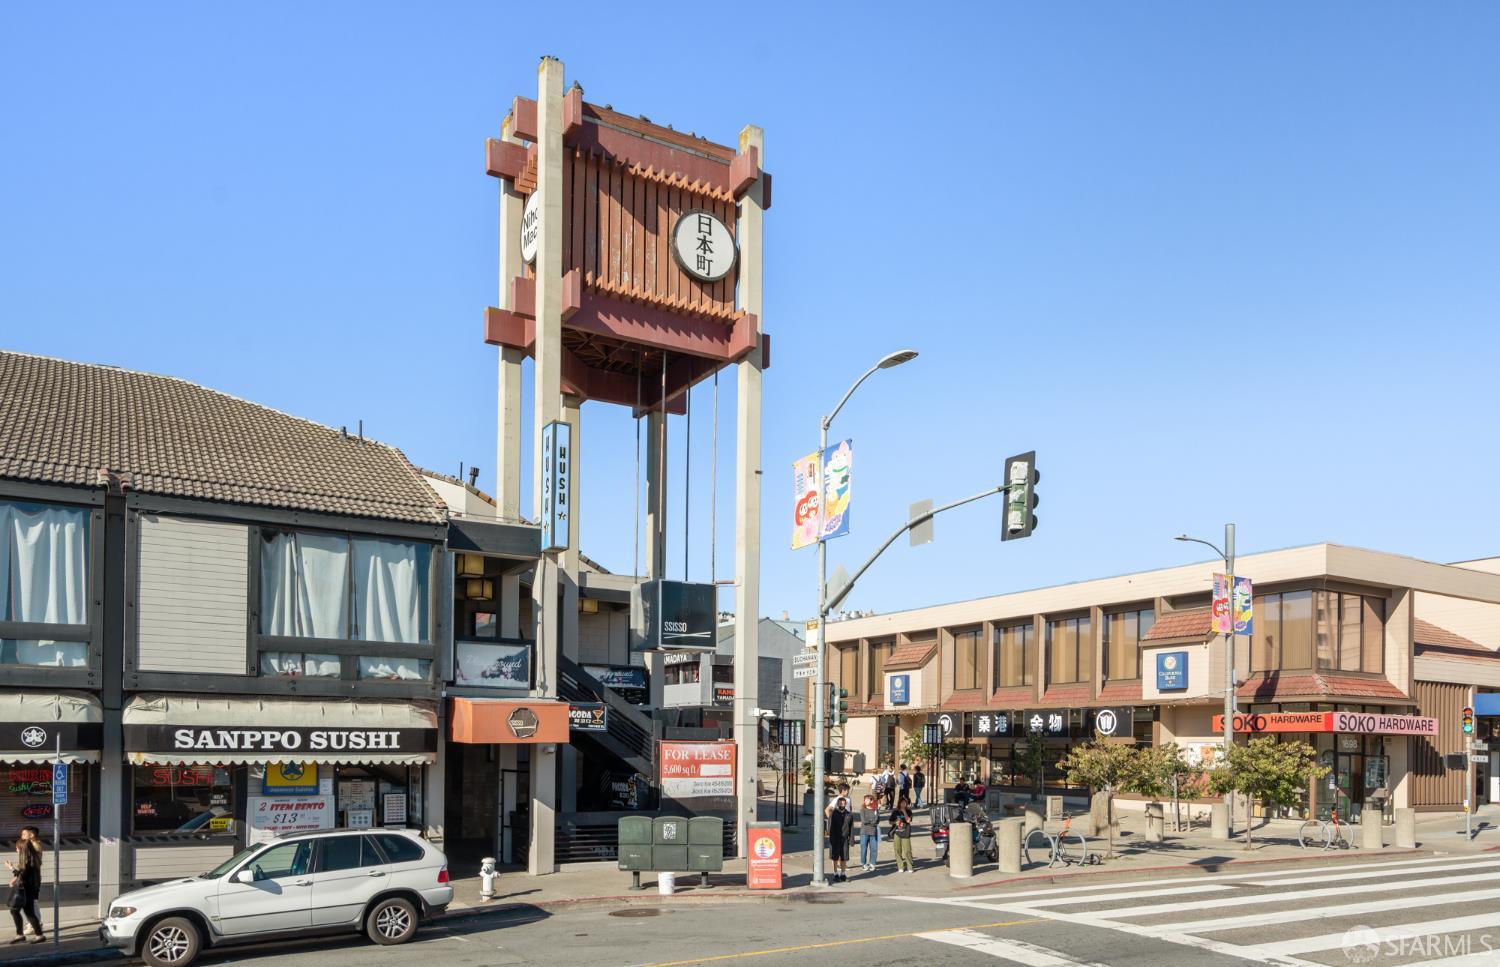
Japantown street with a Japanese-style gateway sign and storefronts.
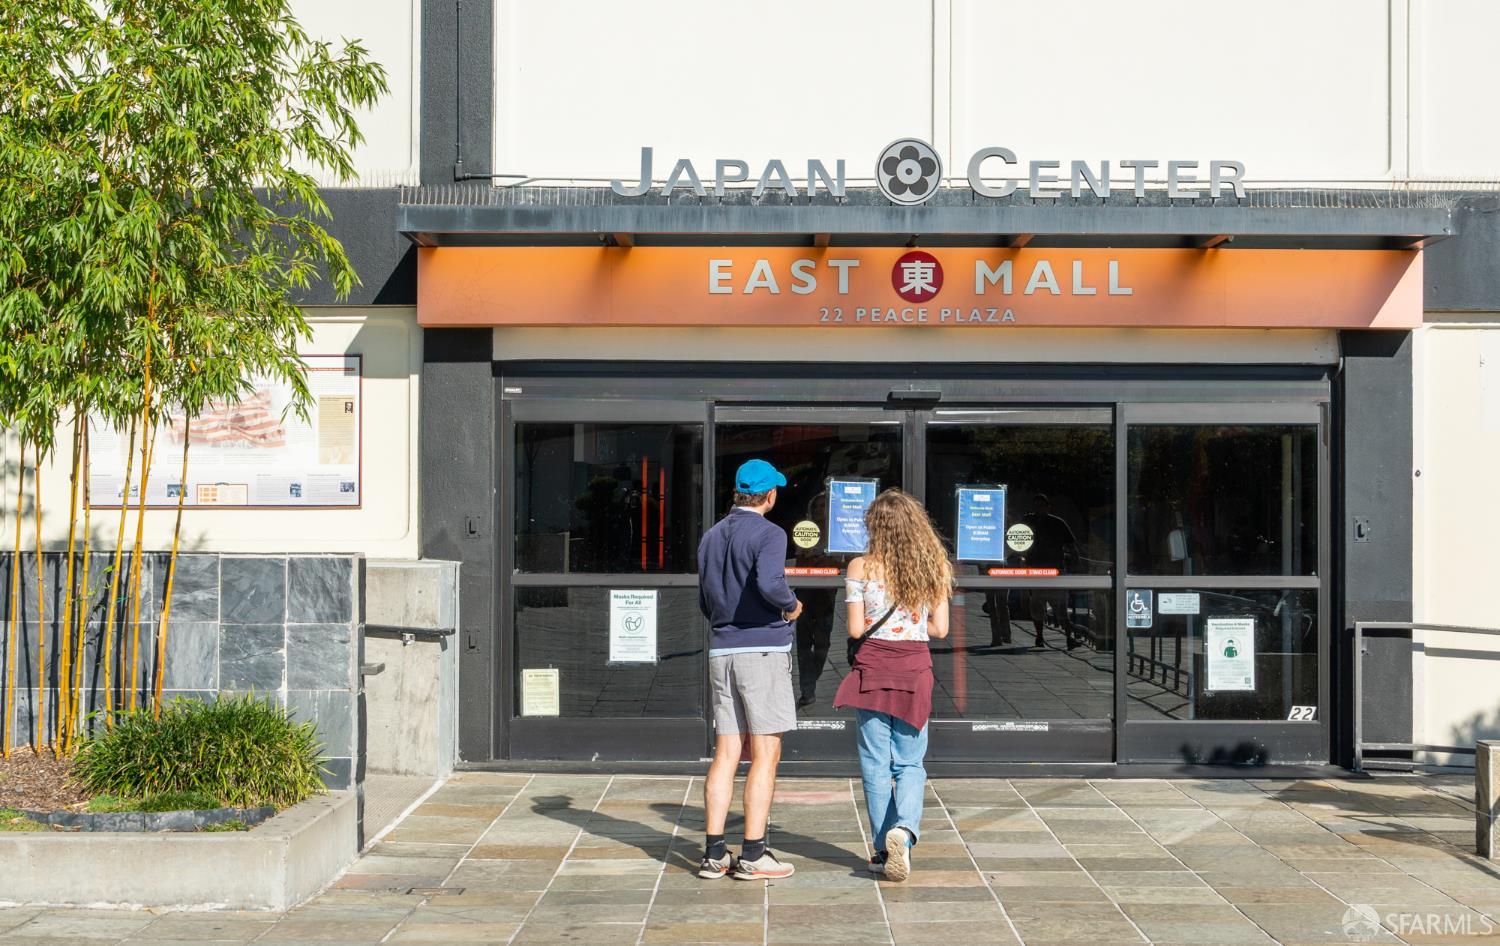
Japan Center East Mall entrance at 22 Peace Plaza, with two people approaching the doors.
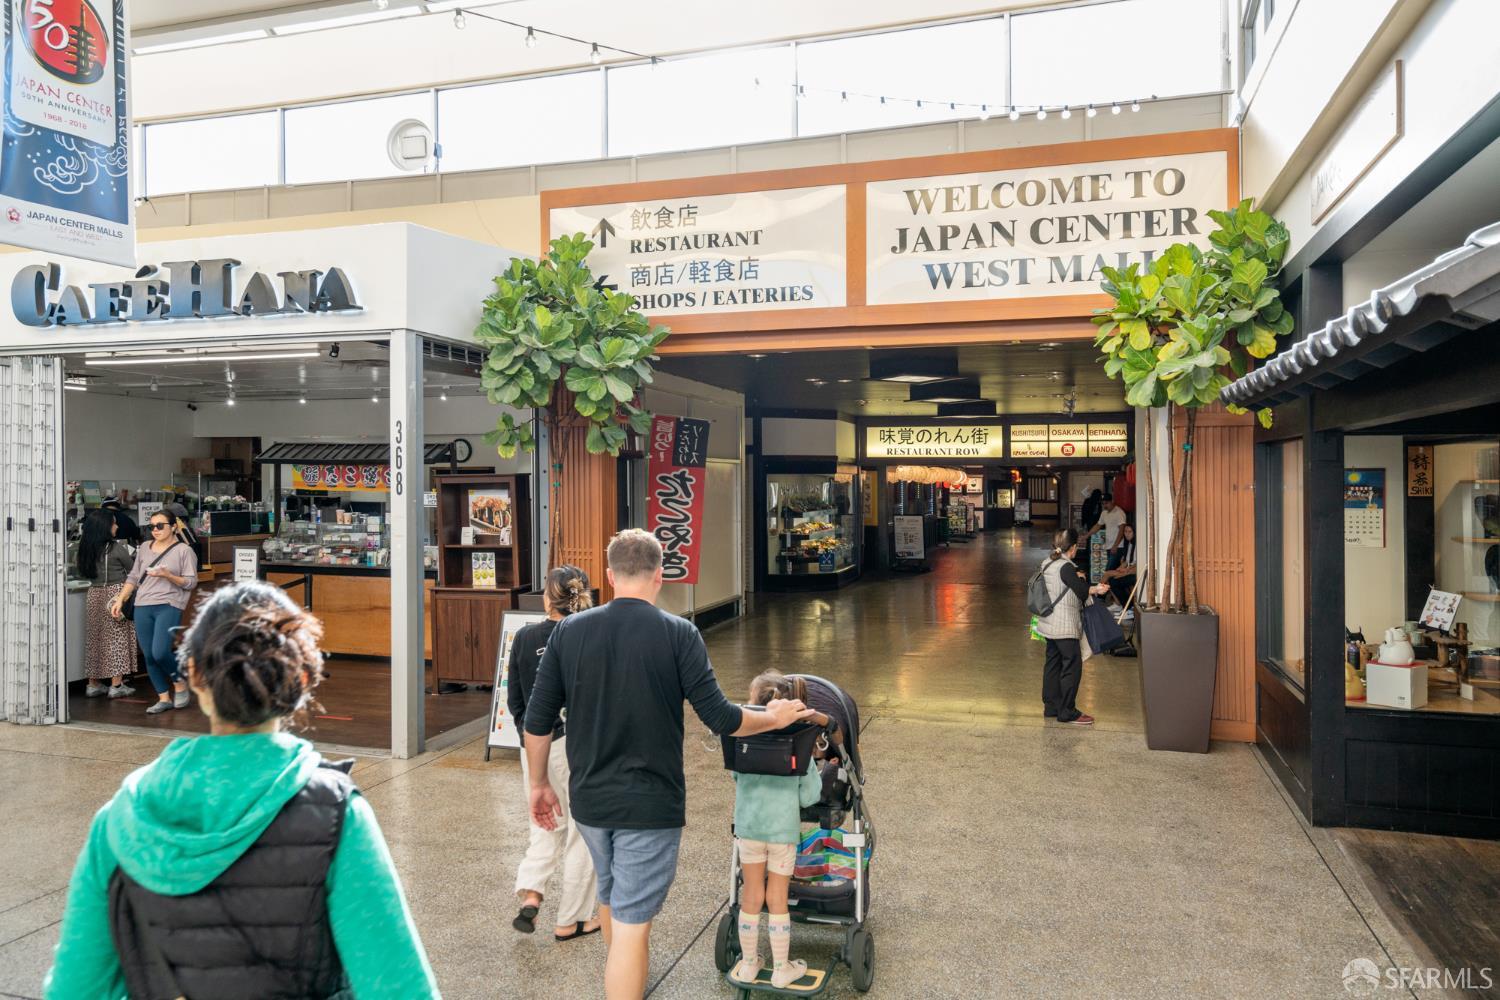
Entrance to Japan Center West Mall, with signs for shops and eateries and shoppers passing storefronts.
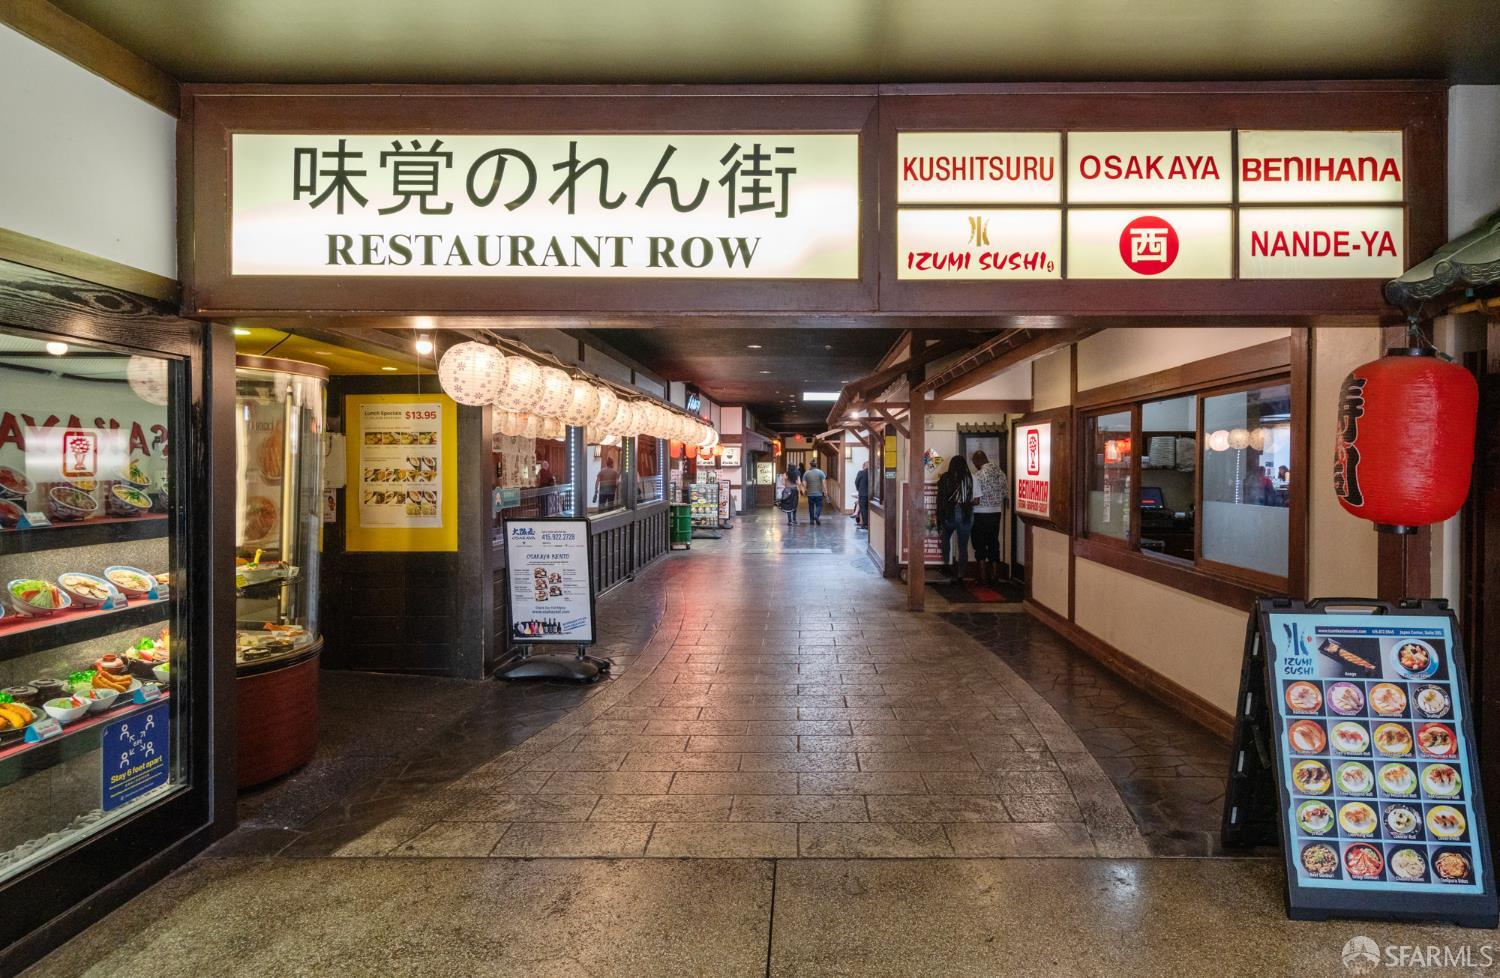
Restaurant Row arcade with Japanese restaurant storefronts, lanterns, and menu displays.
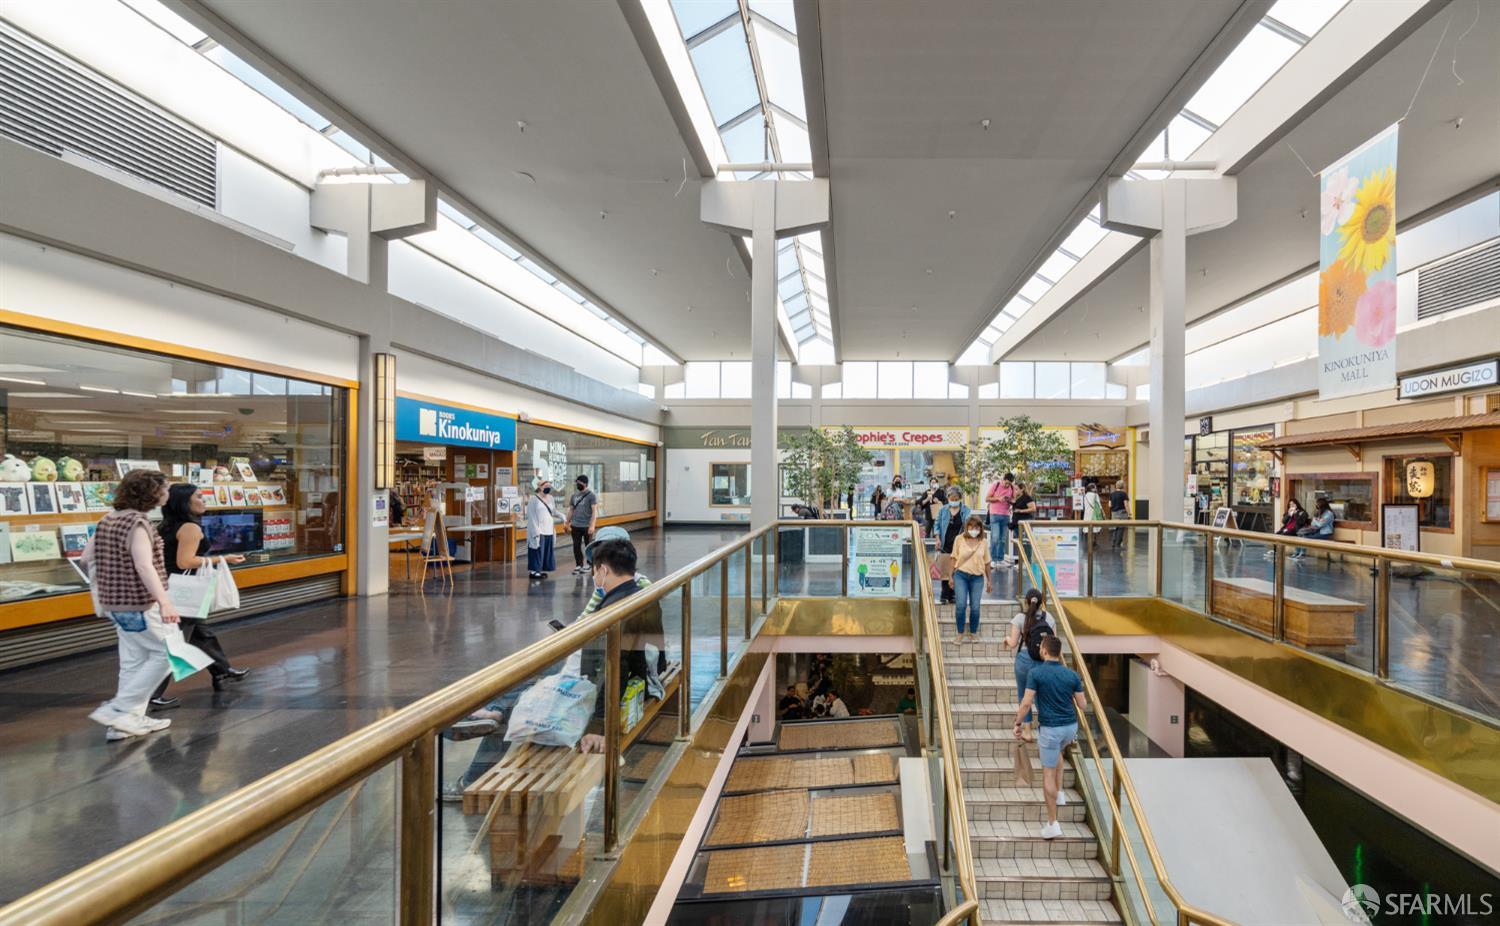
Shopping mall interior with skylights, Kinokuniya storefront, and stairs leading to a lower level.
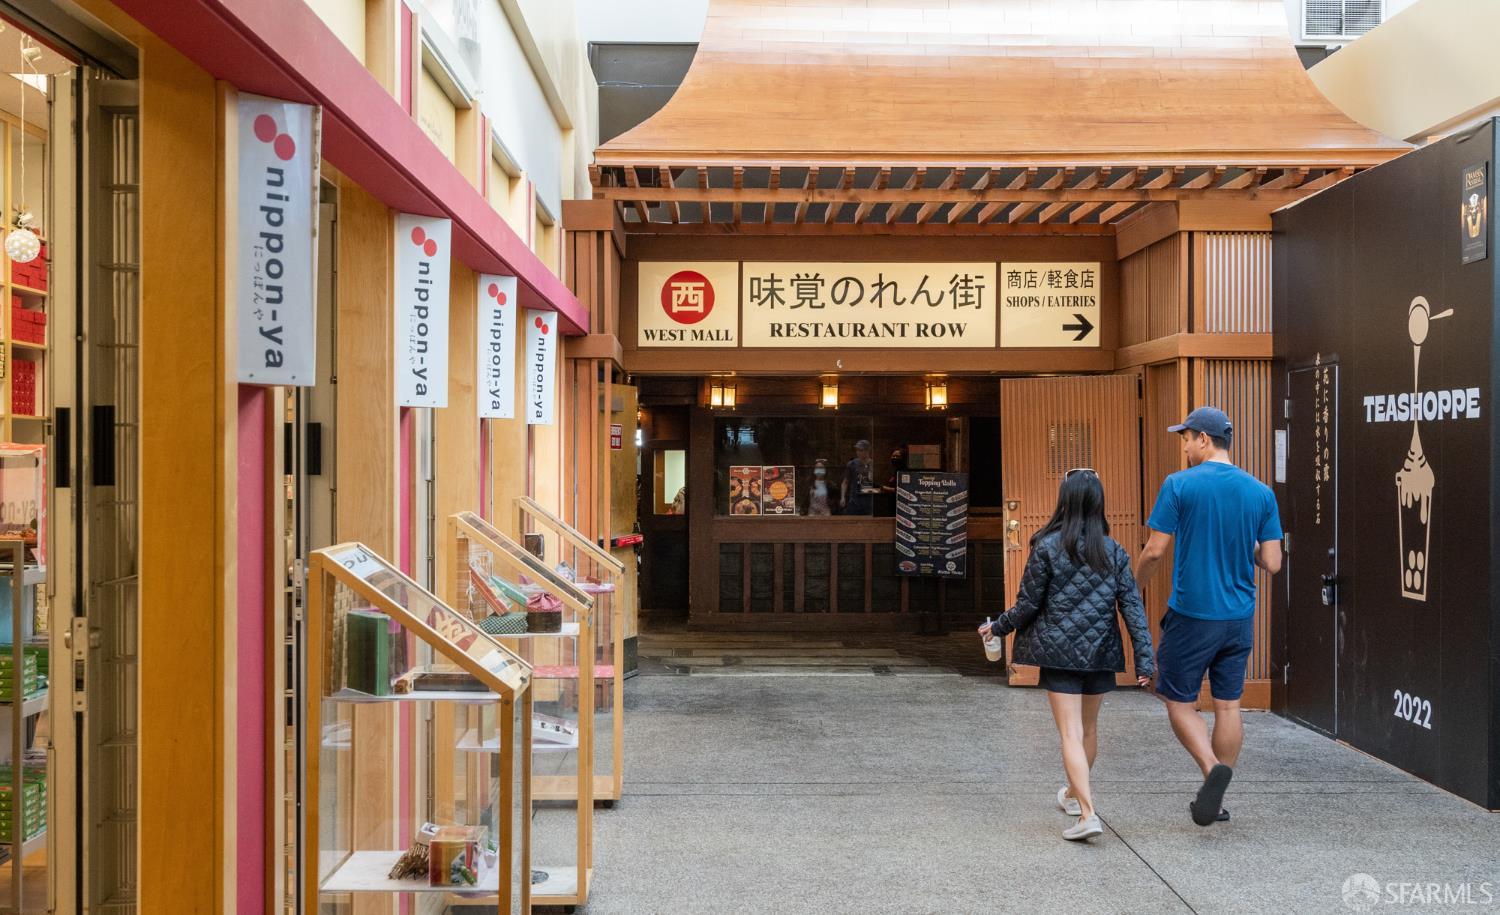
Covered shopping arcade with a wooden Restaurant Row entrance and Nippon-ya storefronts.
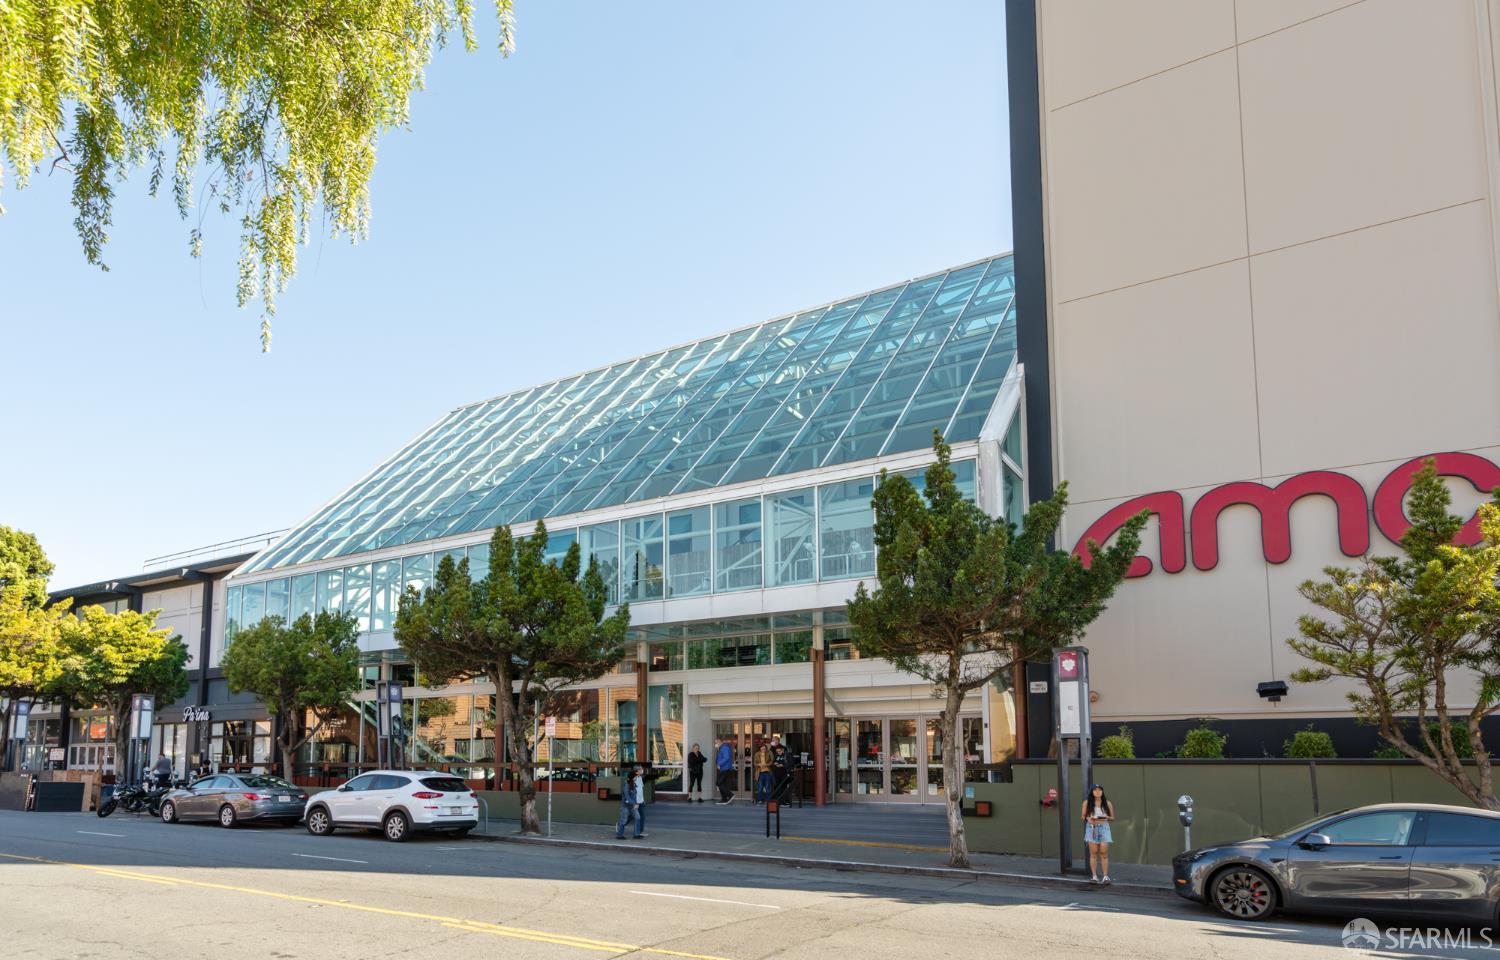
Modern shopping center with a sloped glass roof and Prima storefront sign.
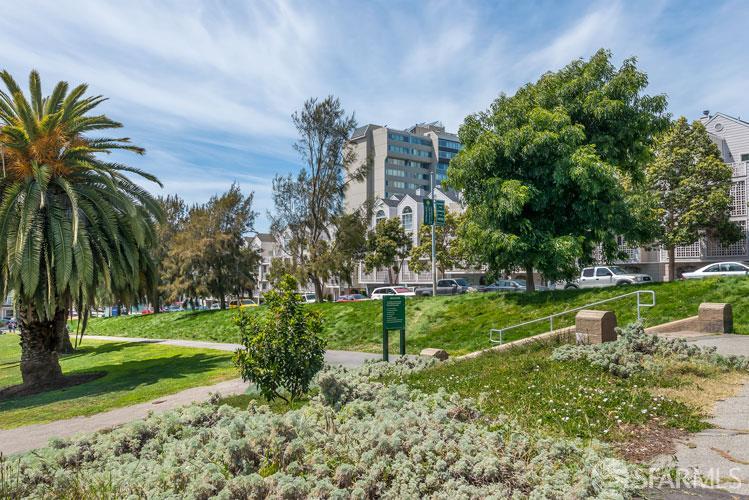
Landscaped urban park with a palm tree, walking paths, and apartment buildings.
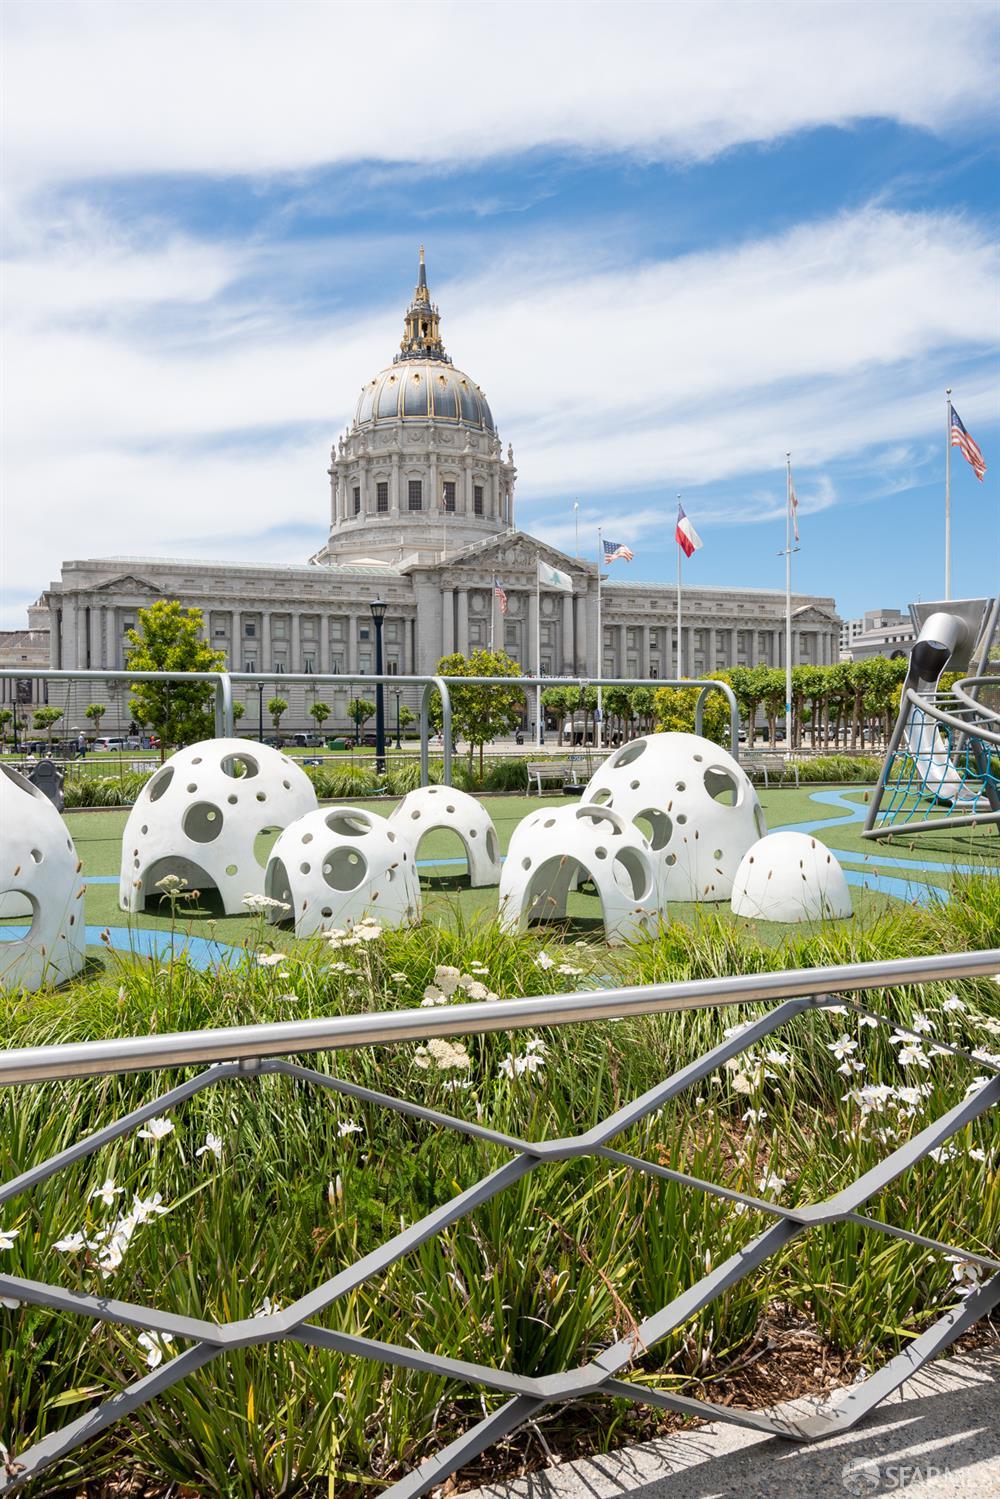
San Francisco City Hall behind a landscaped playground with white sculptural climbing structures.
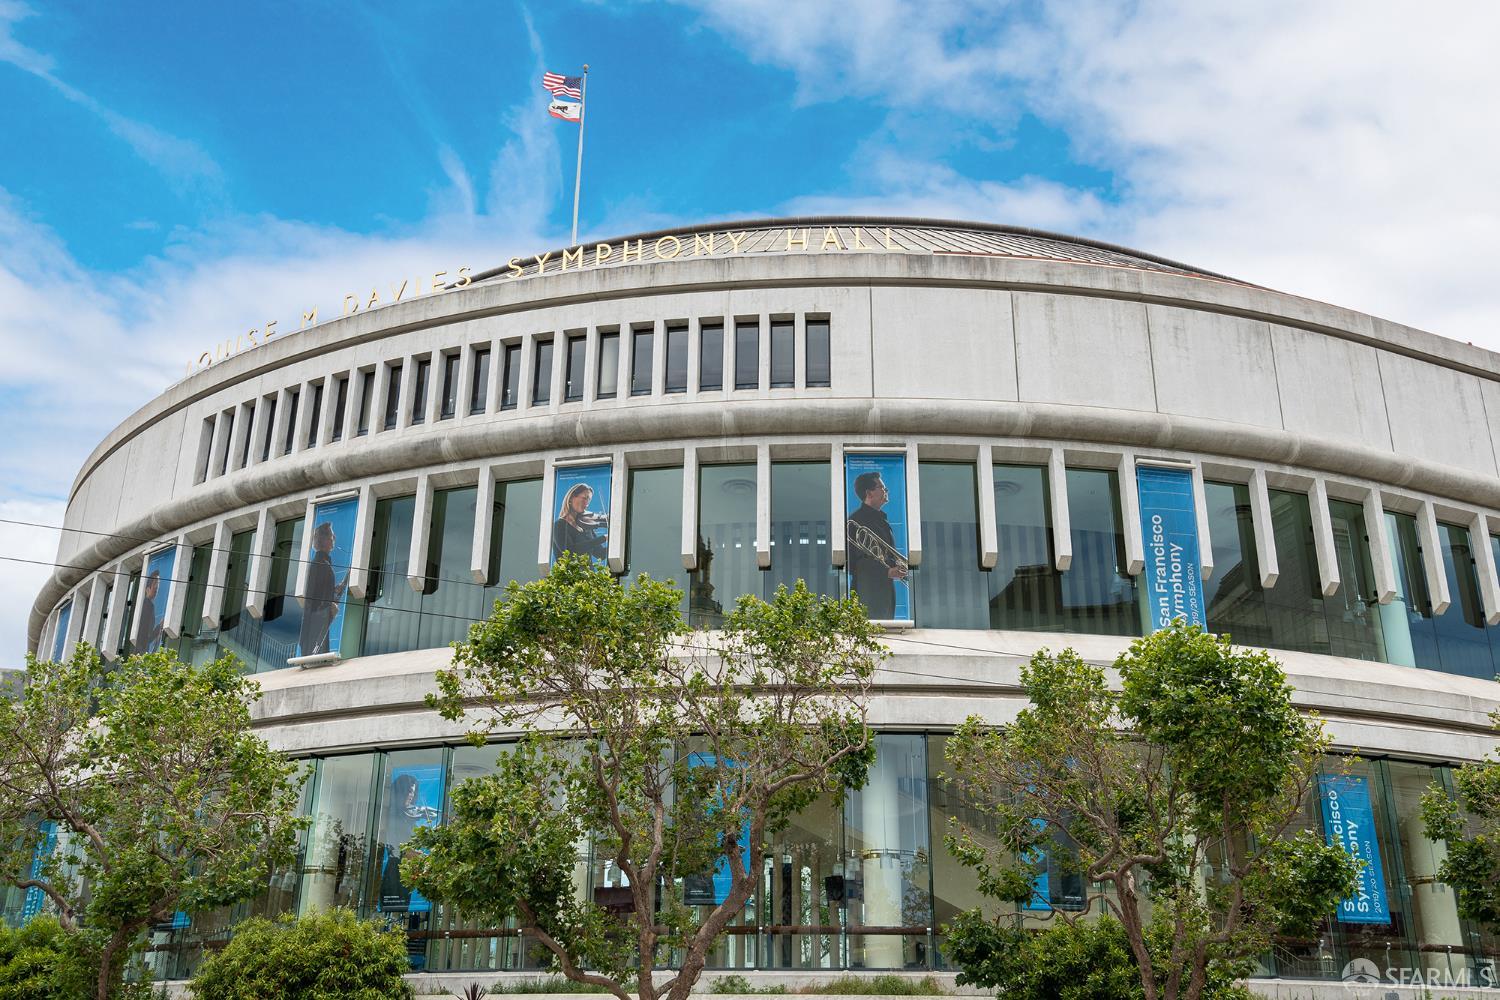
Louise M. Davies Symphony Hall, with a curved concrete facade, tall windows, and concert banners.
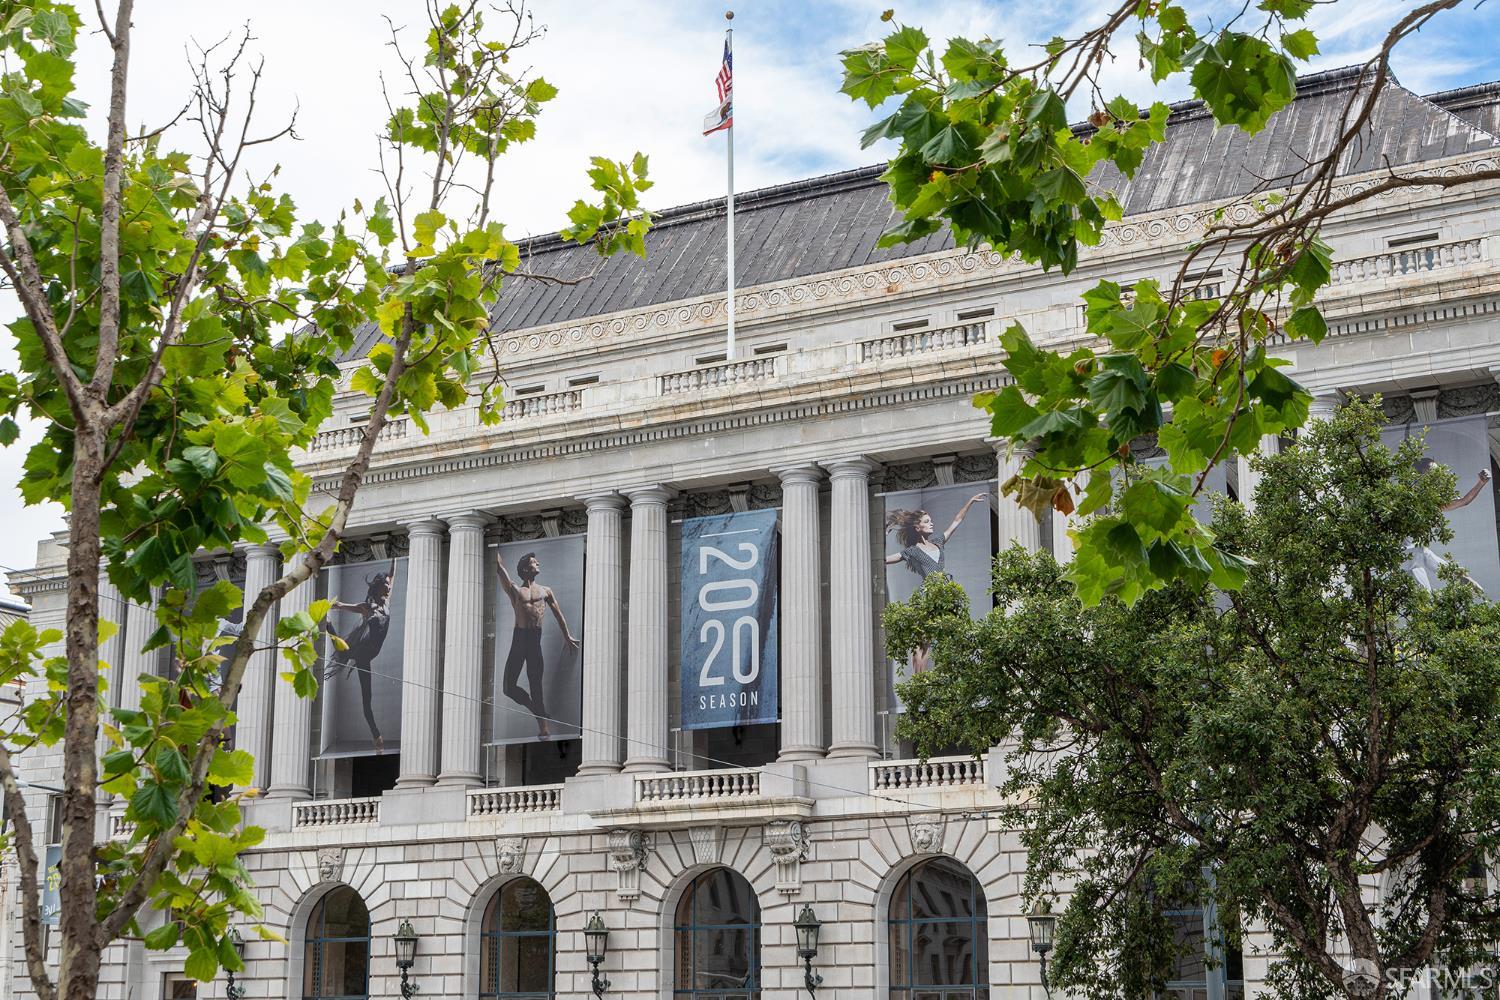
White stone building with classical columns and dancer banners, seen through leafy trees.
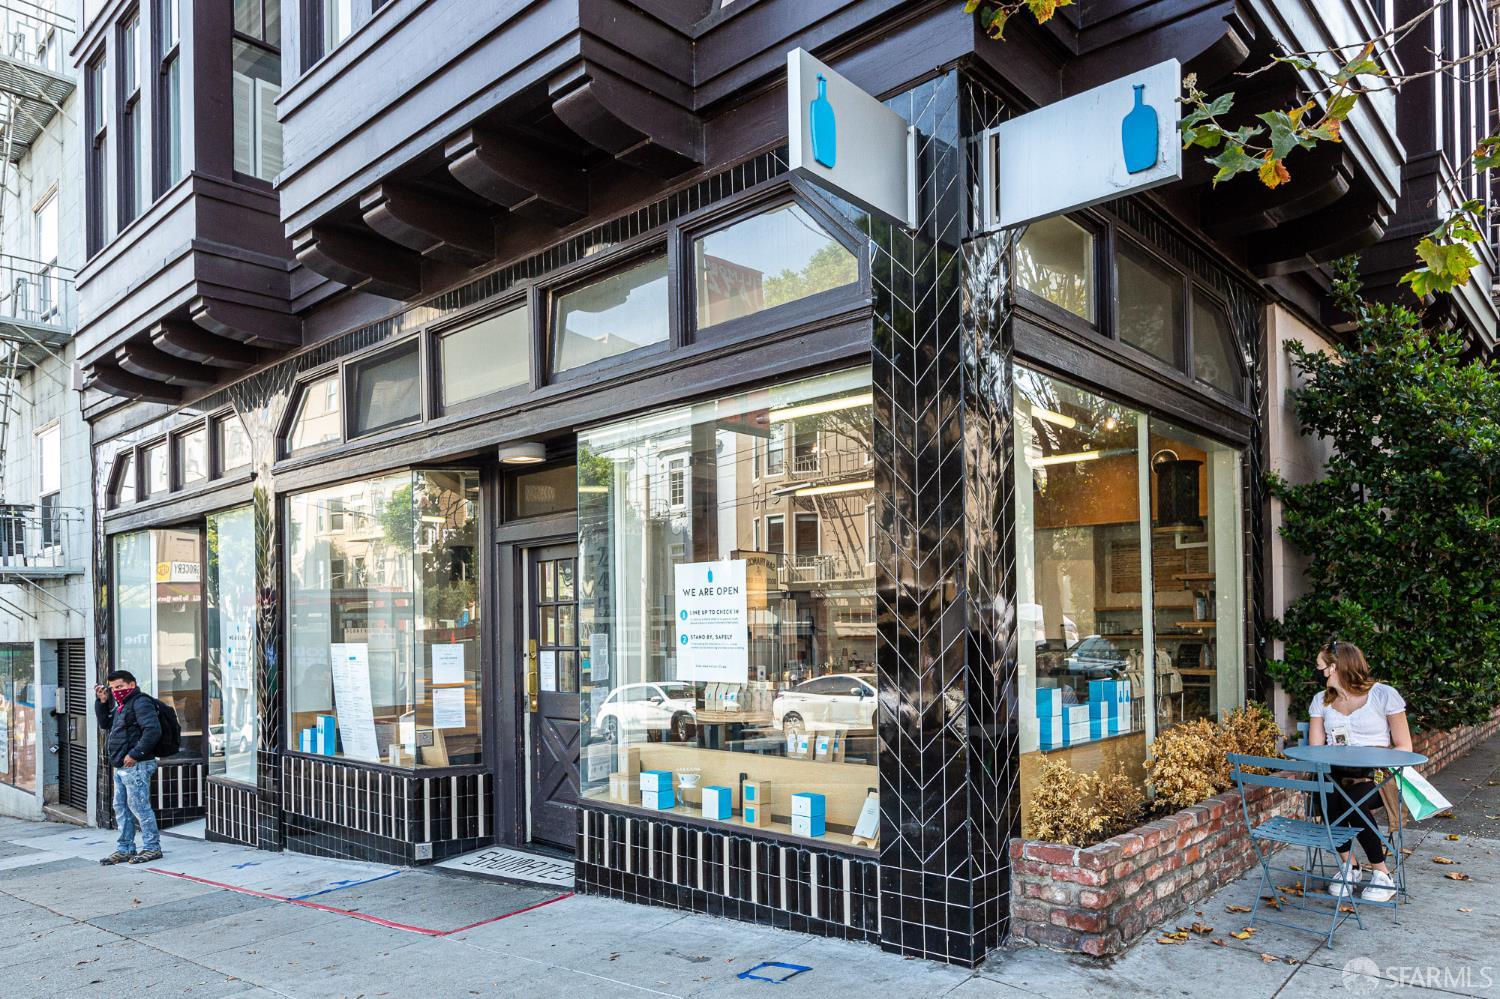
Storefront with a dark tiled facade, broad display windows, and sidewalk seating.
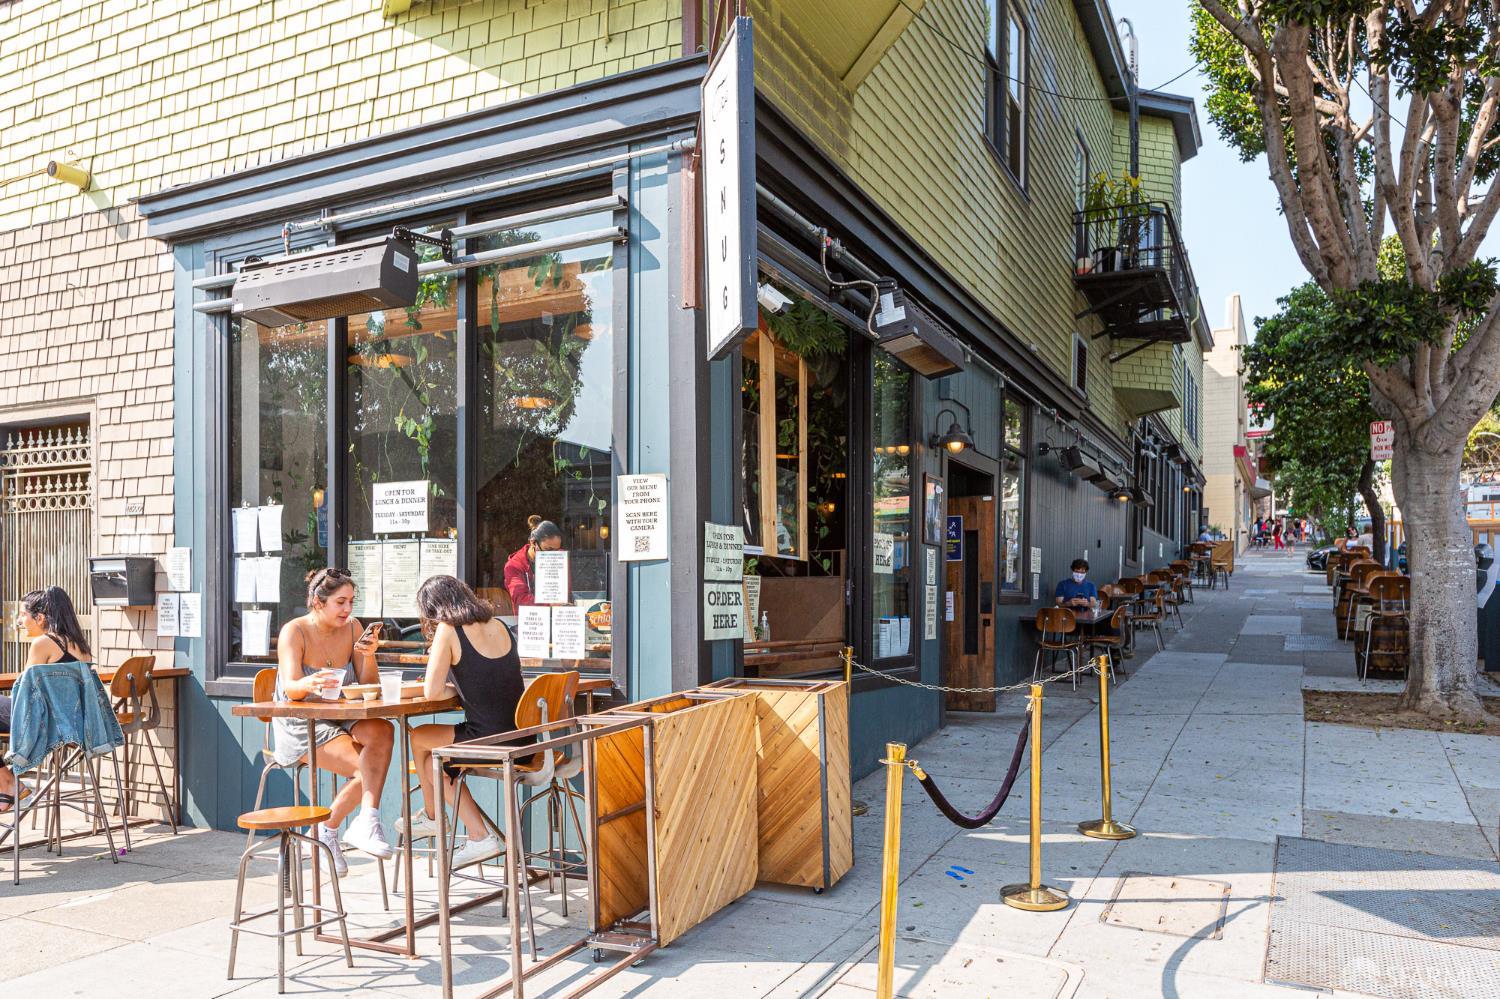
Restaurant storefront with sidewalk dining, large windows, and outdoor tables beneath a shingled facade.
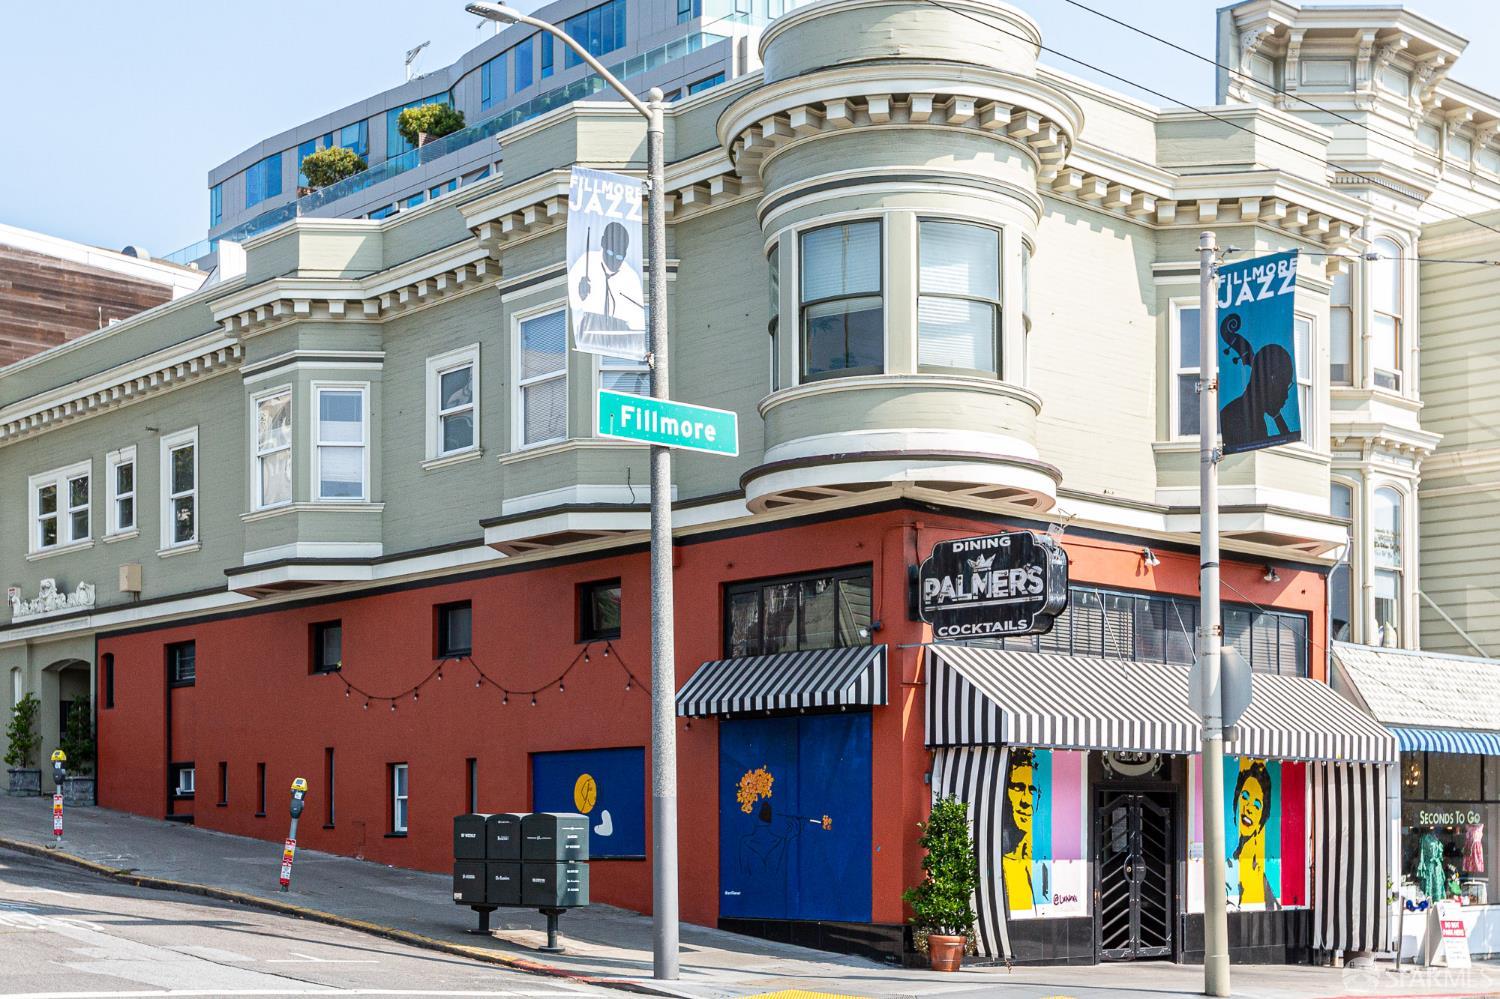
Corner building on Fillmore Street with a rounded Victorian bay and striped restaurant awnings.
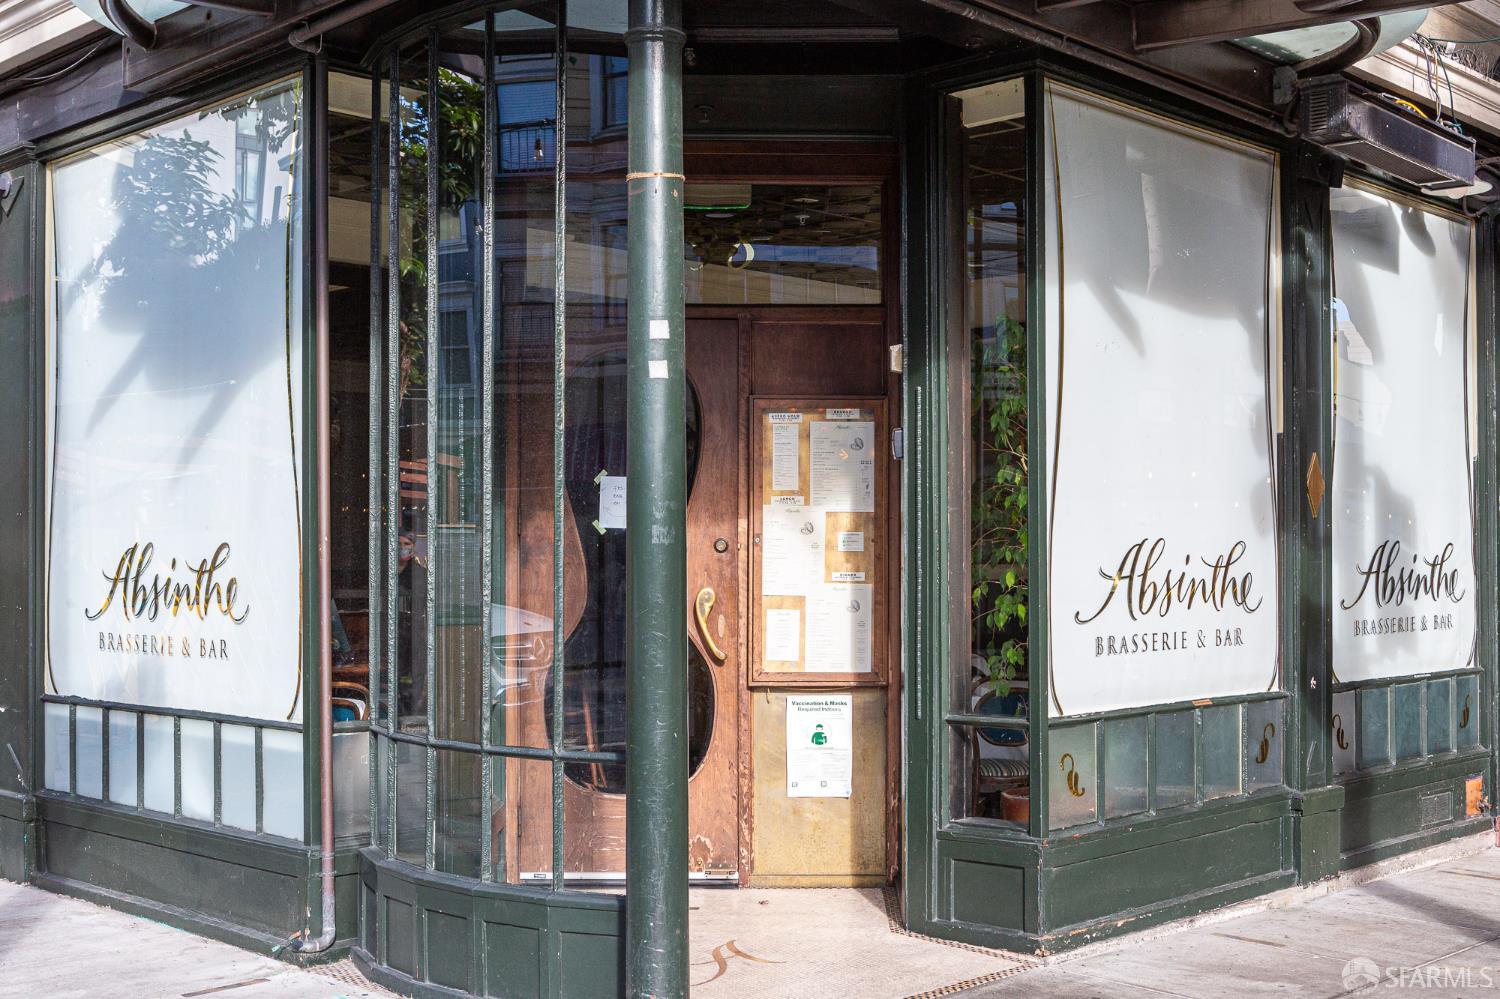
Absinthe Brasserie & Bar storefront with green-framed windows and a central wooden entrance.
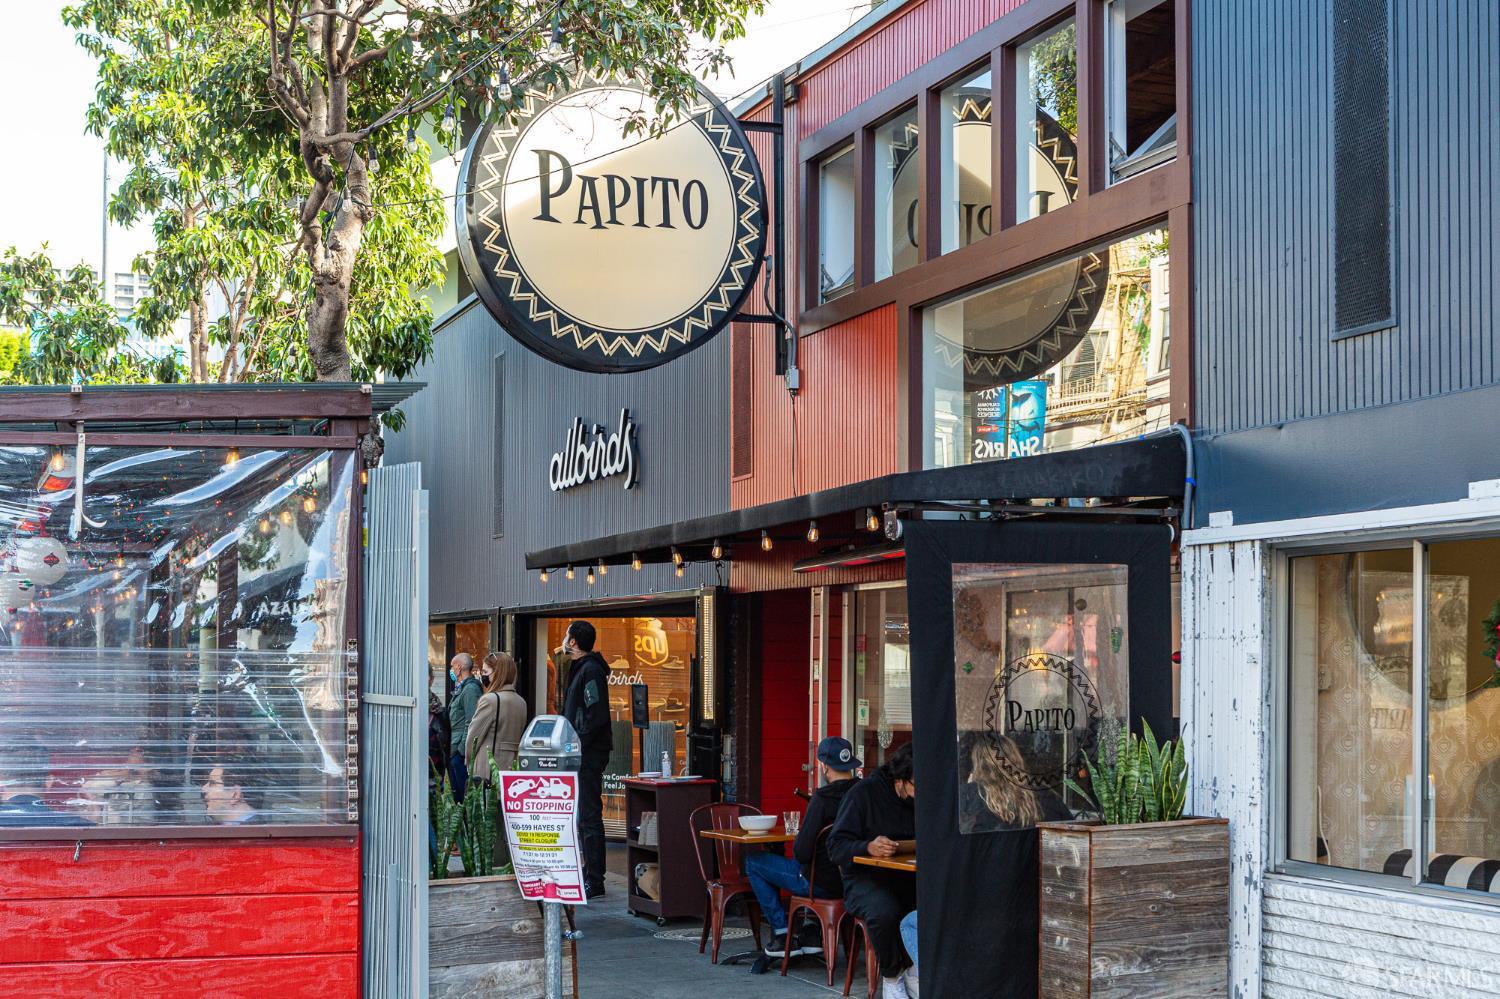
Commercial streetscape with Papito and Allbirds storefronts and outdoor restaurant seating.
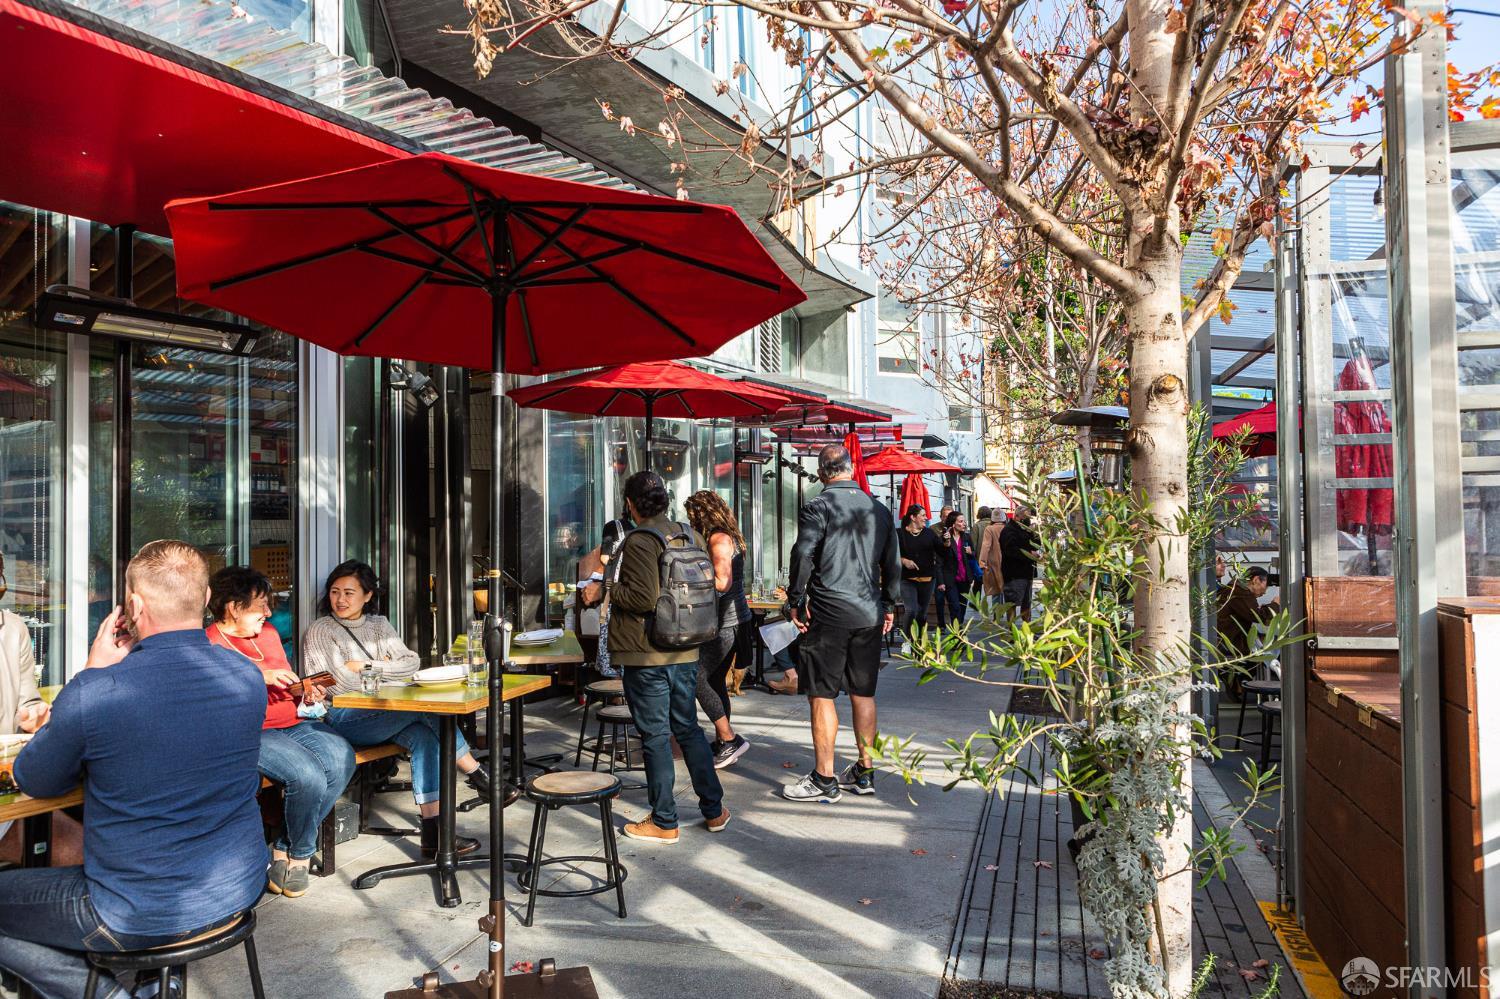
Sidewalk café with red umbrellas, outdoor diners, pedestrians, and a street tree.
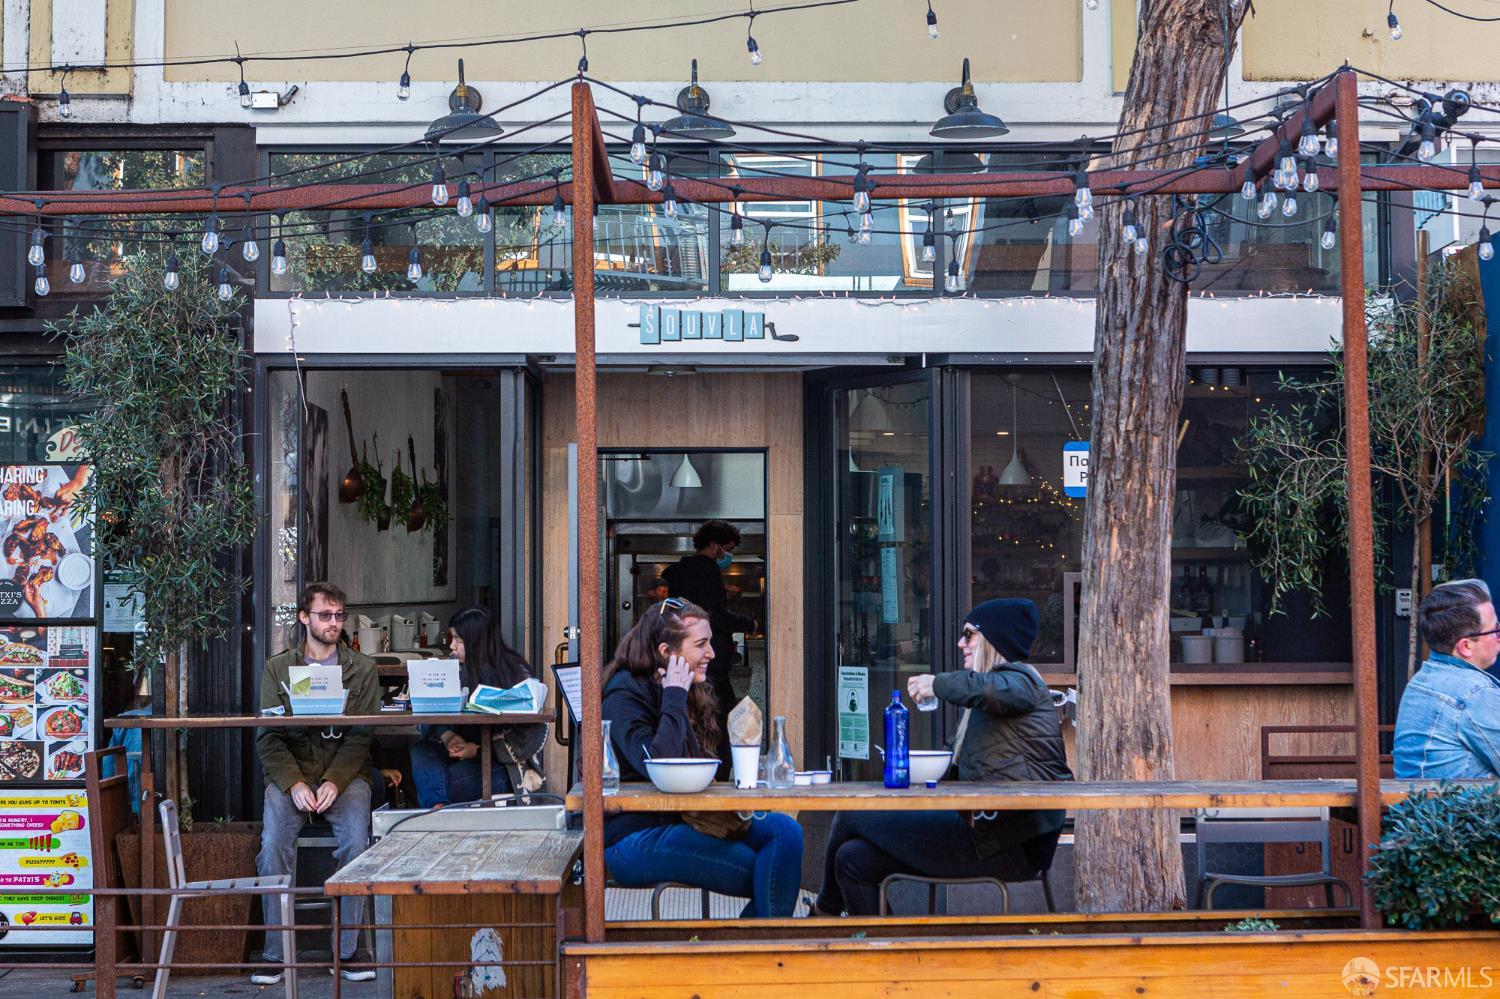
Souvla restaurant storefront with outdoor sidewalk seating and string lights.
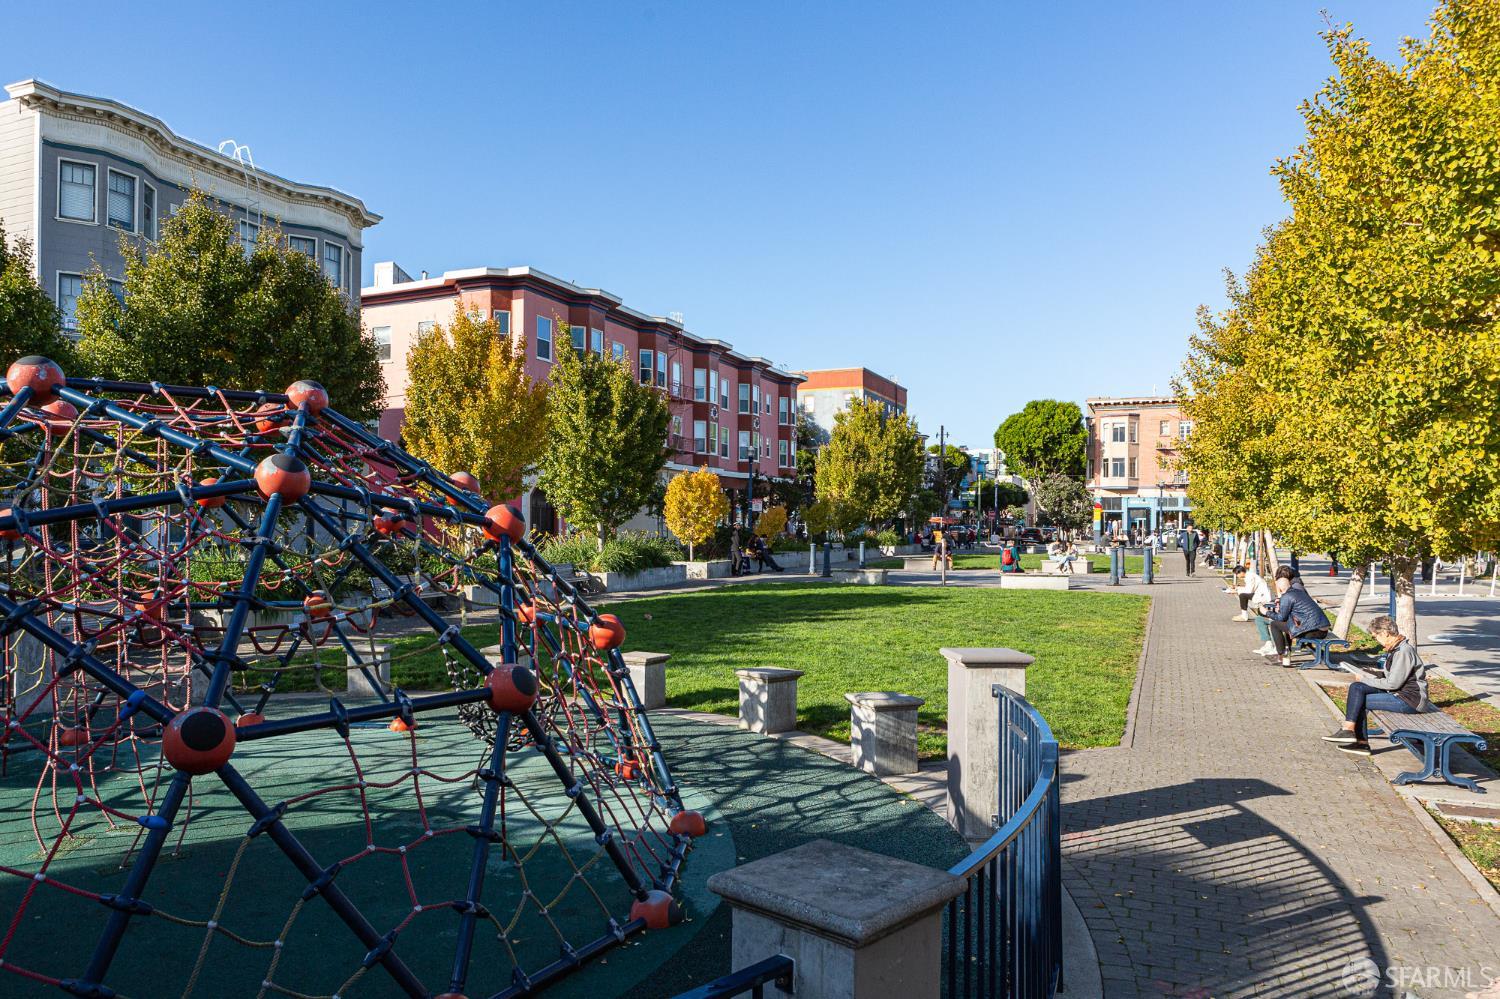
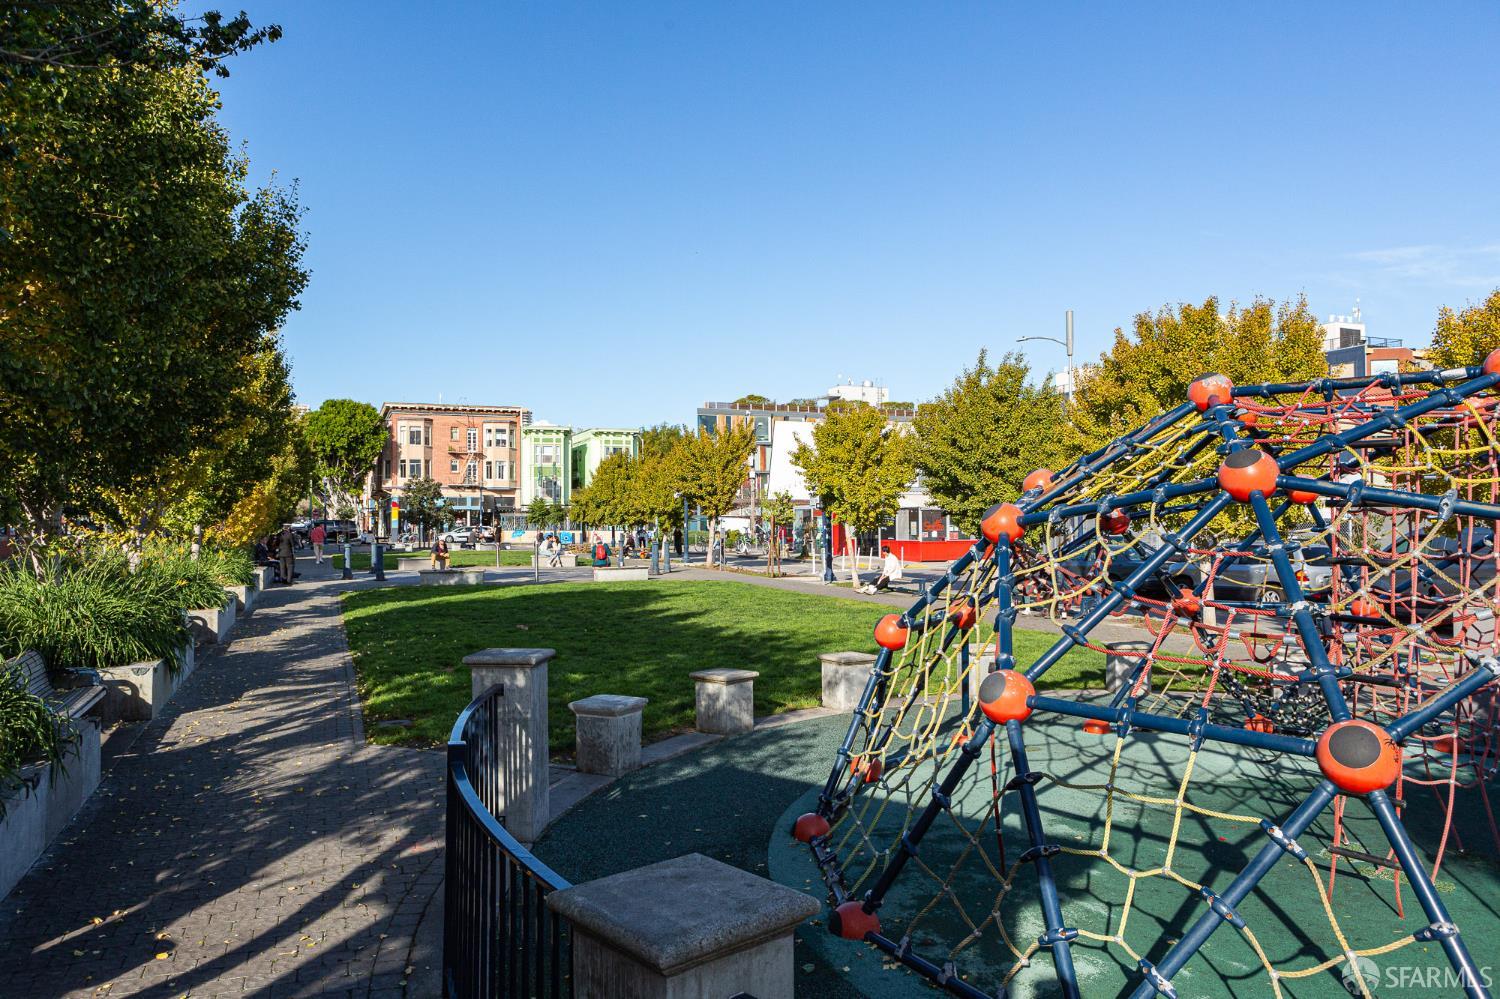
Neighborhood park with a rope-climbing playground, lawn, benches, and autumn trees.
Neighborhood park with a rope-climbing playground, grassy lawn, and tree-lined street.
SEE ALL PHOTOS
Furnished living and dining room with parquet floors and sliding doors to a leafy patio.
Furnished living room with green sofa, white lounge chairs, and sliding doors to a leafy patio.
Living room with a green sofa, nesting coffee tables, patterned rug, and sliding glass door.
Fenced patio with wicker seating and leafy shrubs, with apartment balconies beyond.
Furnished courtyard patio with wicker seating, blue cushions, and a citrus tree beside the fence.
Furnished patio with wicker seating and patterned rug beside a leafy garden and sliding glass doors.
Citrus tree with a yellowing lemon growing beside a wooden fence.
Red rose and unopened bud framed by green leaves against a blue sky.
Pink and coral roses bloom among dense green foliage.
Dining room with a dark table and white chairs beside sliding doors to a leafy patio.
Dining area with white chairs, a dark table, wood cabinetry, and a sliding glass door beside greenery.
Open-plan condo dining and living area with a dark table, green sofa, and compact kitchen.
Galley kitchen with honey-toned cabinets, stone counters, and stainless steel appliances.
Kitchen with honey-toned wood cabinets, speckled stone counters, and a stainless steel refrigerator.
Kitchen with honey-colored cabinets, speckled counters, and a stainless steel microwave above a black range.
Kitchen with honey-colored cabinets, stainless steel microwave, and black glass cooktop and oven.
Bright hallway with hardwood floors, white walls, and a row of framed abstract prints.
Narrow empty room with white walls and light wood flooring.
Staged bedroom with a navy bed, blue armchair, and window overlooking leafy greenery.
City view framed by trees, with Sutro Tower above a wooded ridge.
Bathroom with a tiled tub, wall-mounted sink, grab bars, and navy blue towels.
Staged bedroom with a white-and-navy bed, framed abstract art, and a wide window.
Bedroom with a large window overlooking leafy trees and nearby homes, and a black console beside the bed.
Multi-unit residential buildings with screened balconies, landscaped gardens, and a yellow-leaved tree.
Residential courtyard with landscaped lawn, benches, walkways, and apartment buildings.
Apartment complex courtyard with landscaped lawns, walkways, benches, and balconies.
Apartment complex courtyard with lawns, trees, a basketball hoop, and benches.
Residential building with balconies behind a landscaped courtyard and mature tree.
Apartment courtyard with a small playground, benches, paved paths, and landscaped gardens.
San Francisco Japantown plaza with the Peace Pagoda and Japan Center entrance.
San Francisco plaza with a tiered pagoda, open paving, benches, and people.
Japantown street with a Japanese-style gateway sign and storefronts.
Japan Center East Mall entrance at 22 Peace Plaza, with two people approaching the doors.
Entrance to Japan Center West Mall, with signs for shops and eateries and shoppers passing storefronts.
Restaurant Row arcade with Japanese restaurant storefronts, lanterns, and menu displays.
Shopping mall interior with skylights, Kinokuniya storefront, and stairs leading to a lower level.
Covered shopping arcade with a wooden Restaurant Row entrance and Nippon-ya storefronts.
Modern shopping center with a sloped glass roof and Prima storefront sign.
Landscaped urban park with a palm tree, walking paths, and apartment buildings.
San Francisco City Hall behind a landscaped playground with white sculptural climbing structures.
Louise M. Davies Symphony Hall, with a curved concrete facade, tall windows, and concert banners.
White stone building with classical columns and dancer banners, seen through leafy trees.
Storefront with a dark tiled facade, broad display windows, and sidewalk seating.
Restaurant storefront with sidewalk dining, large windows, and outdoor tables beneath a shingled facade.
Corner building on Fillmore Street with a rounded Victorian bay and striped restaurant awnings.
Absinthe Brasserie & Bar storefront with green-framed windows and a central wooden entrance.
Commercial streetscape with Papito and Allbirds storefronts and outdoor restaurant seating.
Sidewalk café with red umbrellas, outdoor diners, pedestrians, and a street tree.
Souvla restaurant storefront with outdoor sidewalk seating and string lights.
Neighborhood park with a rope-climbing playground, lawn, benches, and autumn trees.
Neighborhood park with a rope-climbing playground, grassy lawn, and tree-lined street.
Pending

30 Quickstep Lane # 2

30 Quickstep Lane # 2, San Francisco, CA 94115

$520,000
Charming and bright, ground-floor, two-bedroom, one bathroom with large and verdant outdoor patio, abundant closet storage, new appliances, updated windows, and parking included awaits. Open-concept living and dining with large scale glass sliding patio door and panel providing sun-drenched days, and leads to gracious outdoor patio with mature lemon trees, rose bushes and other plantings, and plenty of space for outdoor relaxing, dining, and entertaining, fully fenced and facing internal green spaces. Updated kitchen with granite countertops, newer cabinets, and new, never used, stainless appliances. Hallway with not one, but two, large walk-in closets plus hallway linen closet separates entertaining and private spaces. Spacious, and bright primary bedroom with large closet, updated windows, and room for a king bed. Second sunny bedroom with large closet, and updated windows. Full bath with soaking tub with shower over. Ground-floor provides easy access and warm, hard-surface flooring. Parking included. Locked laundry room in building. One of the few units to only have neighbors on one side and above, vs above, below, and two or three sides. Situated far from busy streets. Fantastic location, and ideal setting with three blocks of green space both people and dog-friendly, blooming plants, walking paths, and benches. A real community it also includes a community garden, basketball, playground, social hall, full-time onsite office staff, maintenance crew, 24-hour support number, and organized events and activities. Each intimate building is only three levels, only two units per floor, for a total of six units per entrance (buildings have a front and back door for extra convenience), and every unit has the ability to buzz guests in. All, yes, all utilities and parking included in dues (vs paying separately for each with changing utilities costs elsewhere) - only pay for wifi separately. Prime location close to Japantown with Hinodeya Ramen, Nijiya Market, Soko Hardware, ACE Hardware, AMC Kabuki, and various shopping and dining options, as well as close to Hayes Valley including a new Trader Joe's, Civic Center and the various performing arts, and all that Fillmore Street has to offer. A great offering in San Francisco. (Some wall art, a few kitchen knobs, and a piece of outdoor wood were digitally added or color changed.)

2
beds

1
bath

850 Sq.Ft. LIVING AREA

2.63 Acres lot

Jamie Ennis

Jamie Ennis

Features & Amenities

Interior

  • total bedrooms2
  • Total bathroom1
  • full bathroom1

Area & Lot

  • Status Pending
  • Living Area850 Sq.Ft.
  • Total Area850 Sq.Ft.
  • Lot Area2.63 Acres
  • MLS® ID426159074
  • TypeCo-Op
  • YEAR BUILT1964
  • NeighborhoodWestern Addition
  • View DescriptionCity Lights, Garden, Sutro Tower

Exterior

  • parkingSide By Side, Side by Side, On Site
  • HOA AmenitiesGame Court Exterior, Greenbelt, Laundry Coin, Playground, Other, See Remarks

Financial

  • Sales Price$520,000
  • HOA $1,152/mo
Furnished living room with green sofa, white lounge chairs, and sliding doors to a leafy patio.

Schedule a Showing

I would love to show you this beautiful property. Please select your preferred date and time below. I will be in touch shortly to confirm your appointment.

Schedule a Showing

I would love to show you this beautiful property. Please select your preferred date and time below. I will be in touch shortly to confirm your appointment.

Thank you for your interest in 30 Quickstep Lane # 2, San Francisco, CA 94115. We are reviewing your request and will be in touch shortly!

Mortgage Calculator

Estimate your monthly mortgage payment, including the principal and interest, property taxes, and HOA. Adjust the values to generate a more accurate rate.

All estimates are provided for informational purposes only. Actual amounts may vary.
$0,000 Your Payment 20 15 65
$0,000 Your Payment

Western Addition

Explore

Work With Jamie

Jamie's persuasive negotiation, strategic project management, financial acumen, stakeholder collaboration, and the ability to flex and pivot swiftly are key assets he brings to every partnership.

Follow Me on Instagram