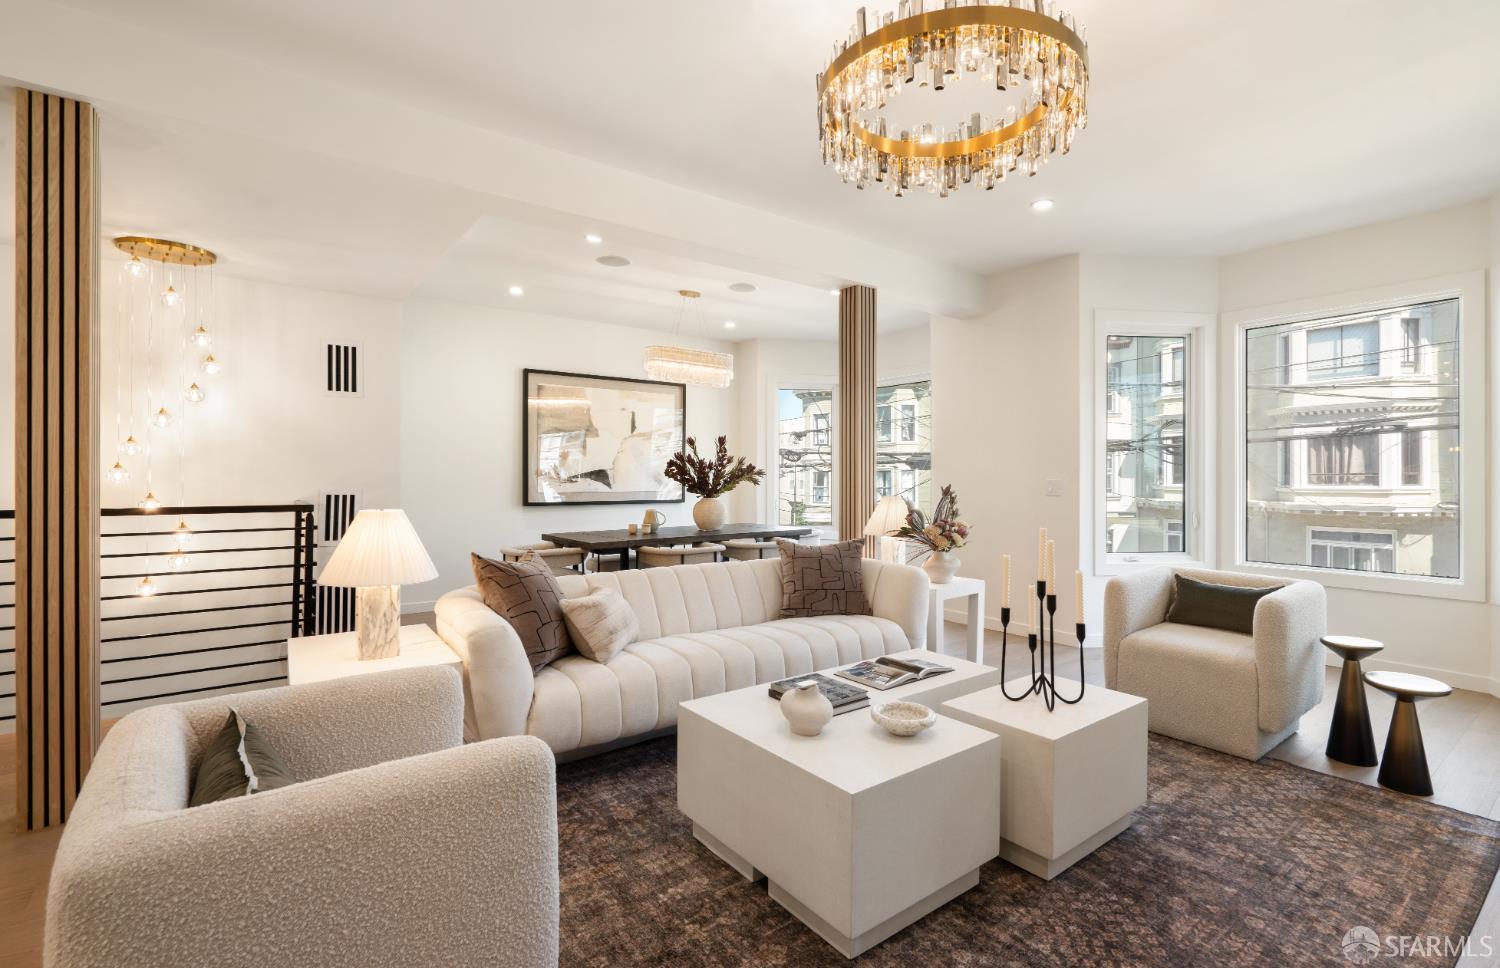









Living room with cream seating, white coffee tables, large windows, and a gold-and-crystal chandelier.
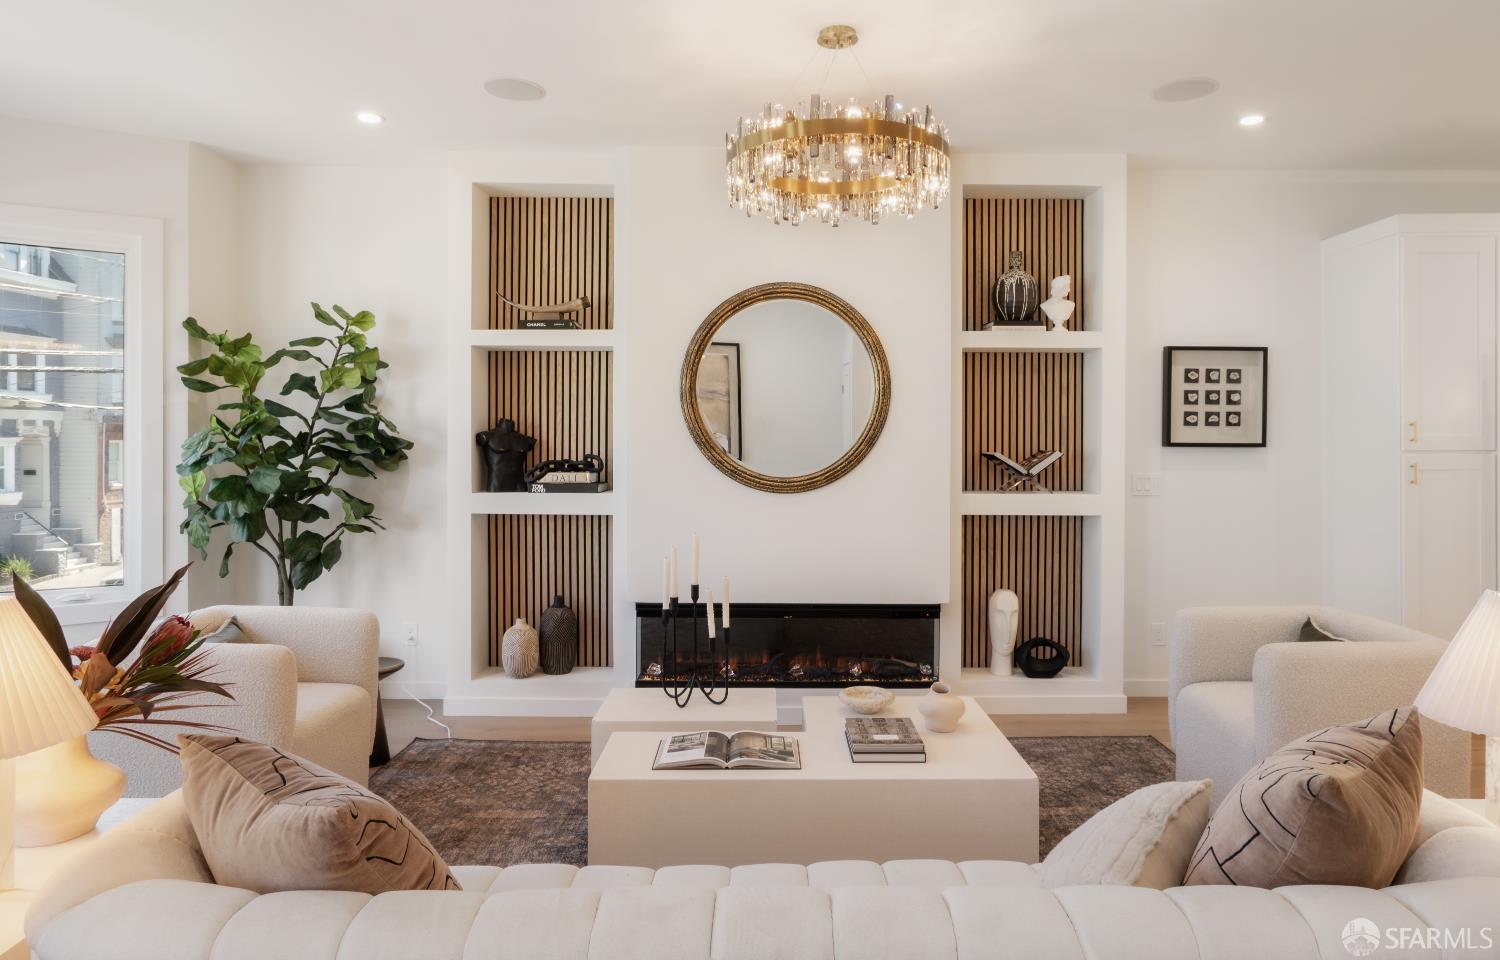
Staged living room with cream sofas, a modern fireplace, wood-slat shelves, and a gold chandelier.
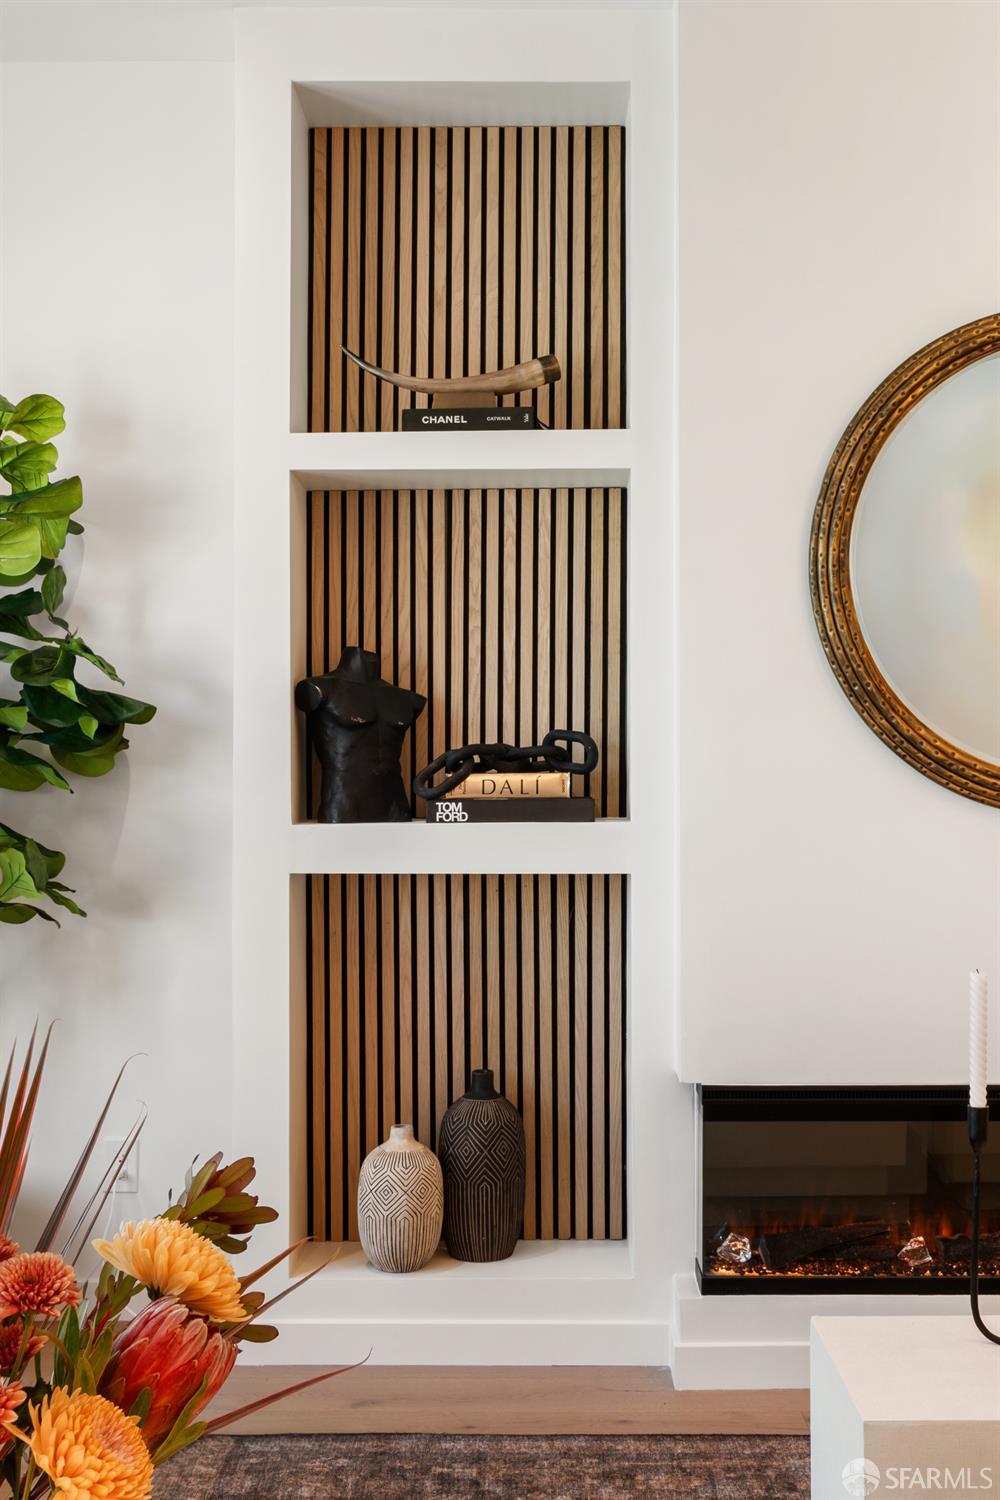
Living room built-ins with wood-slat shelves, decorative objects, and a linear fireplace.
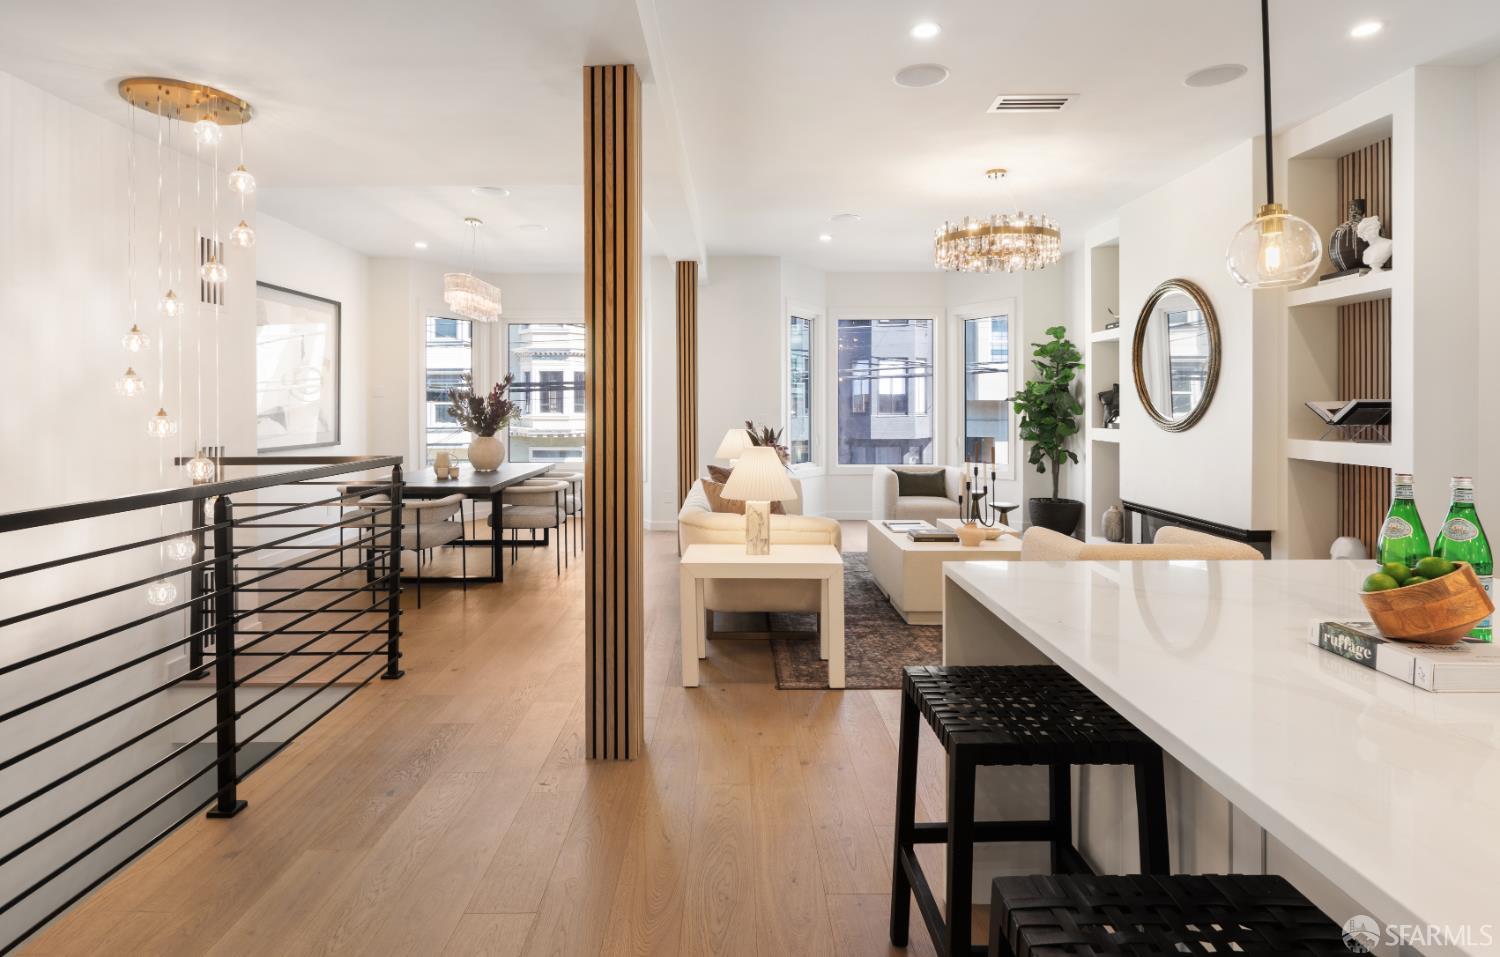
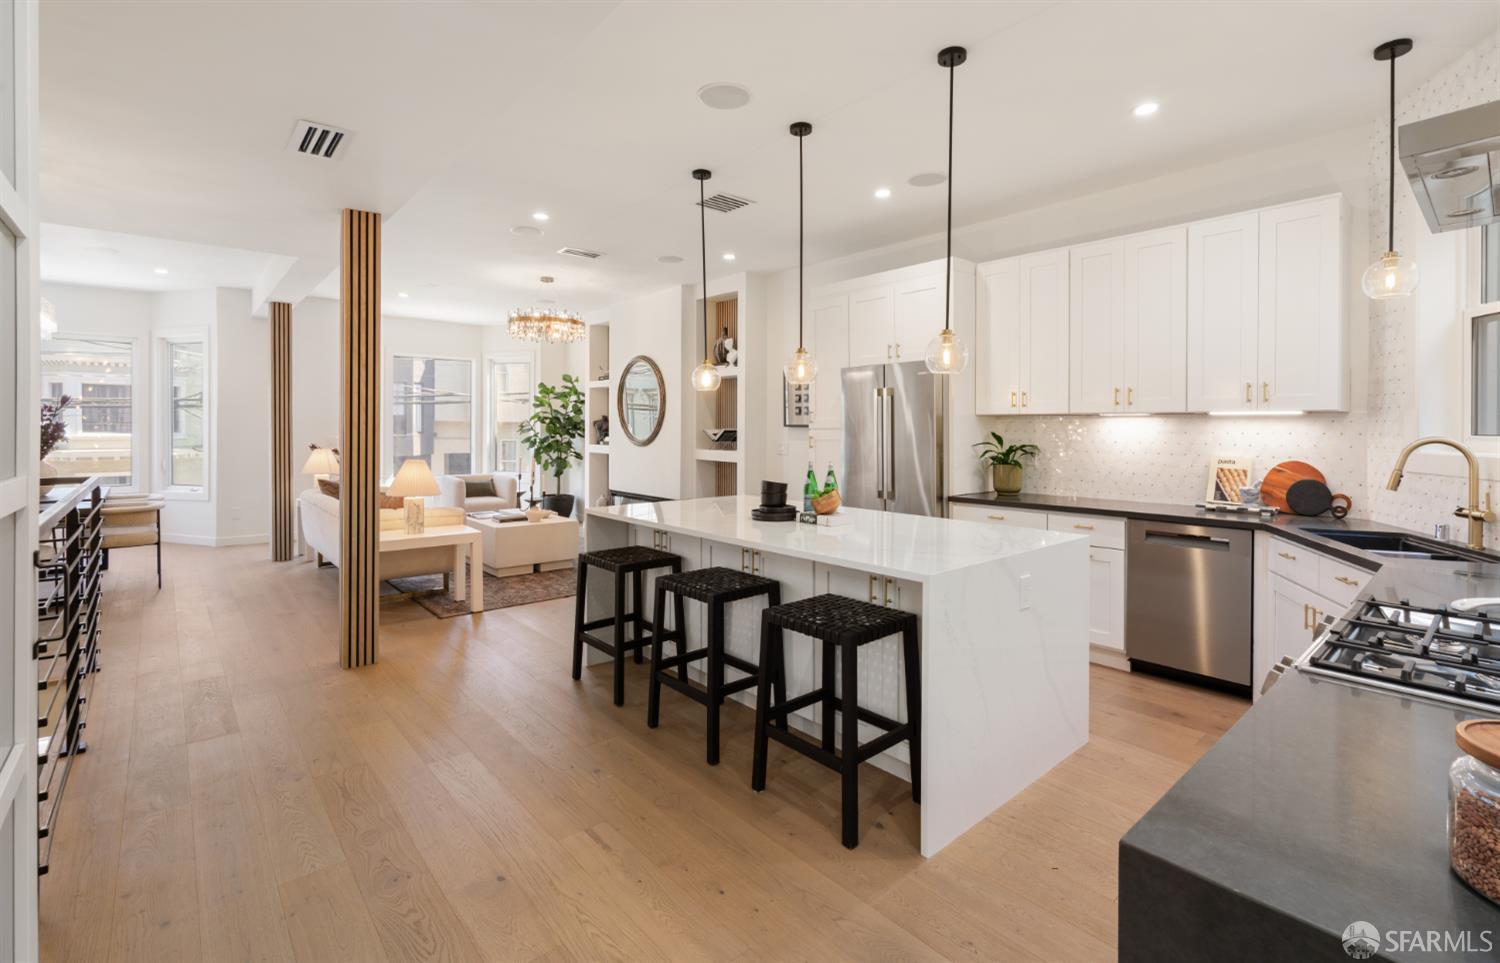
Open-plan living, dining, and kitchen area with pale wood floors, white island, and large windows.
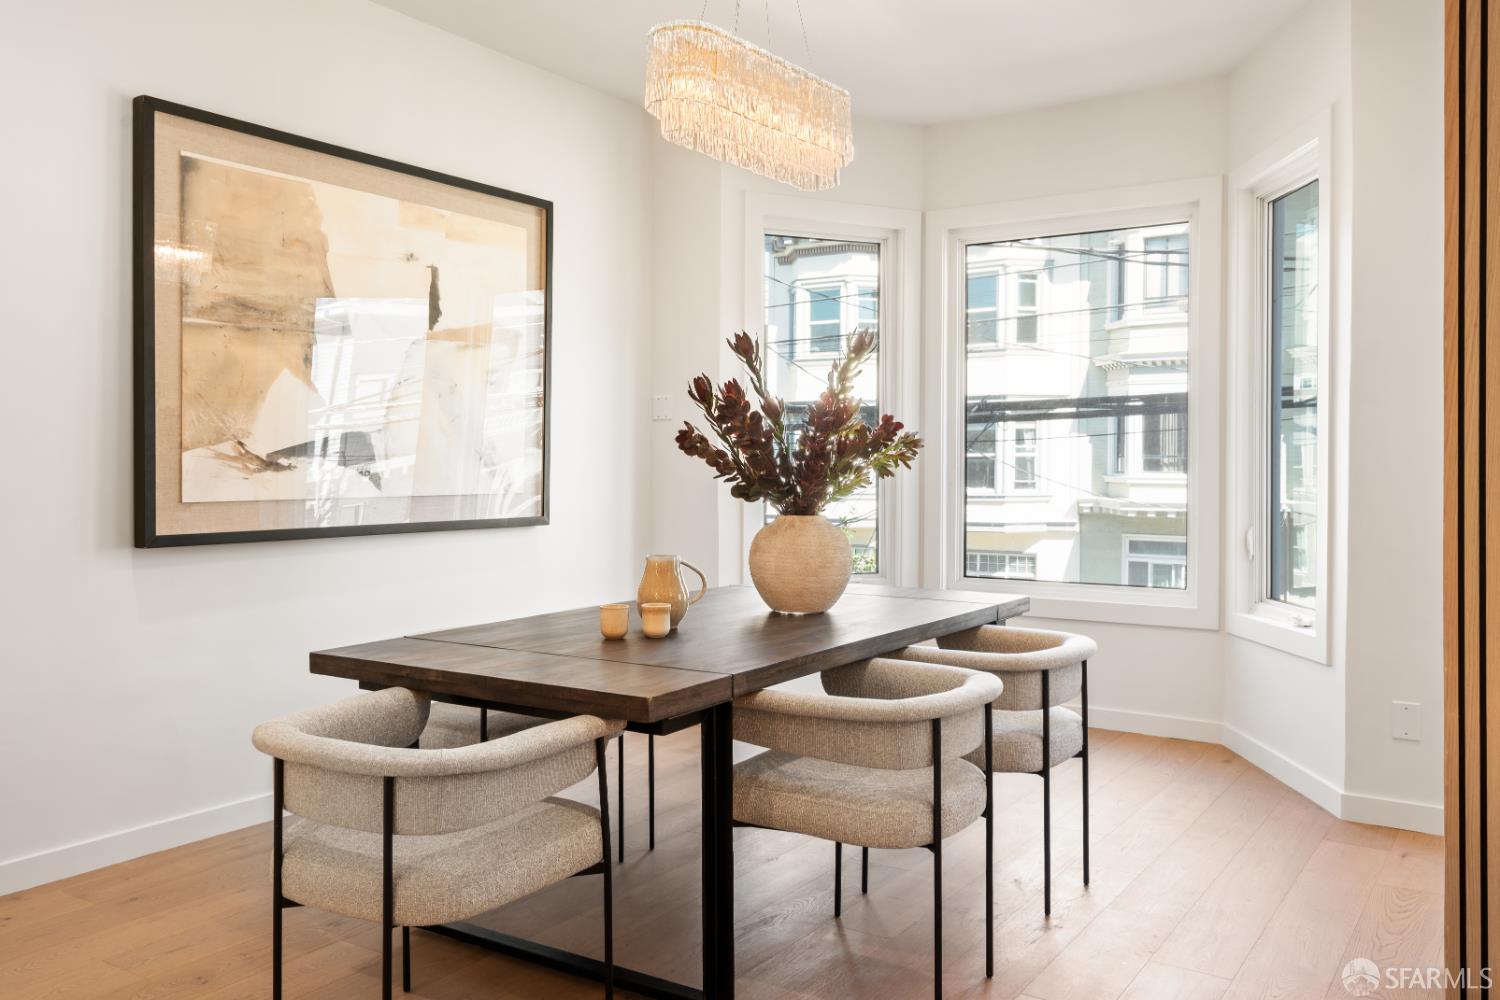
Dining room with a dark wood table, upholstered chairs, and large bay windows.
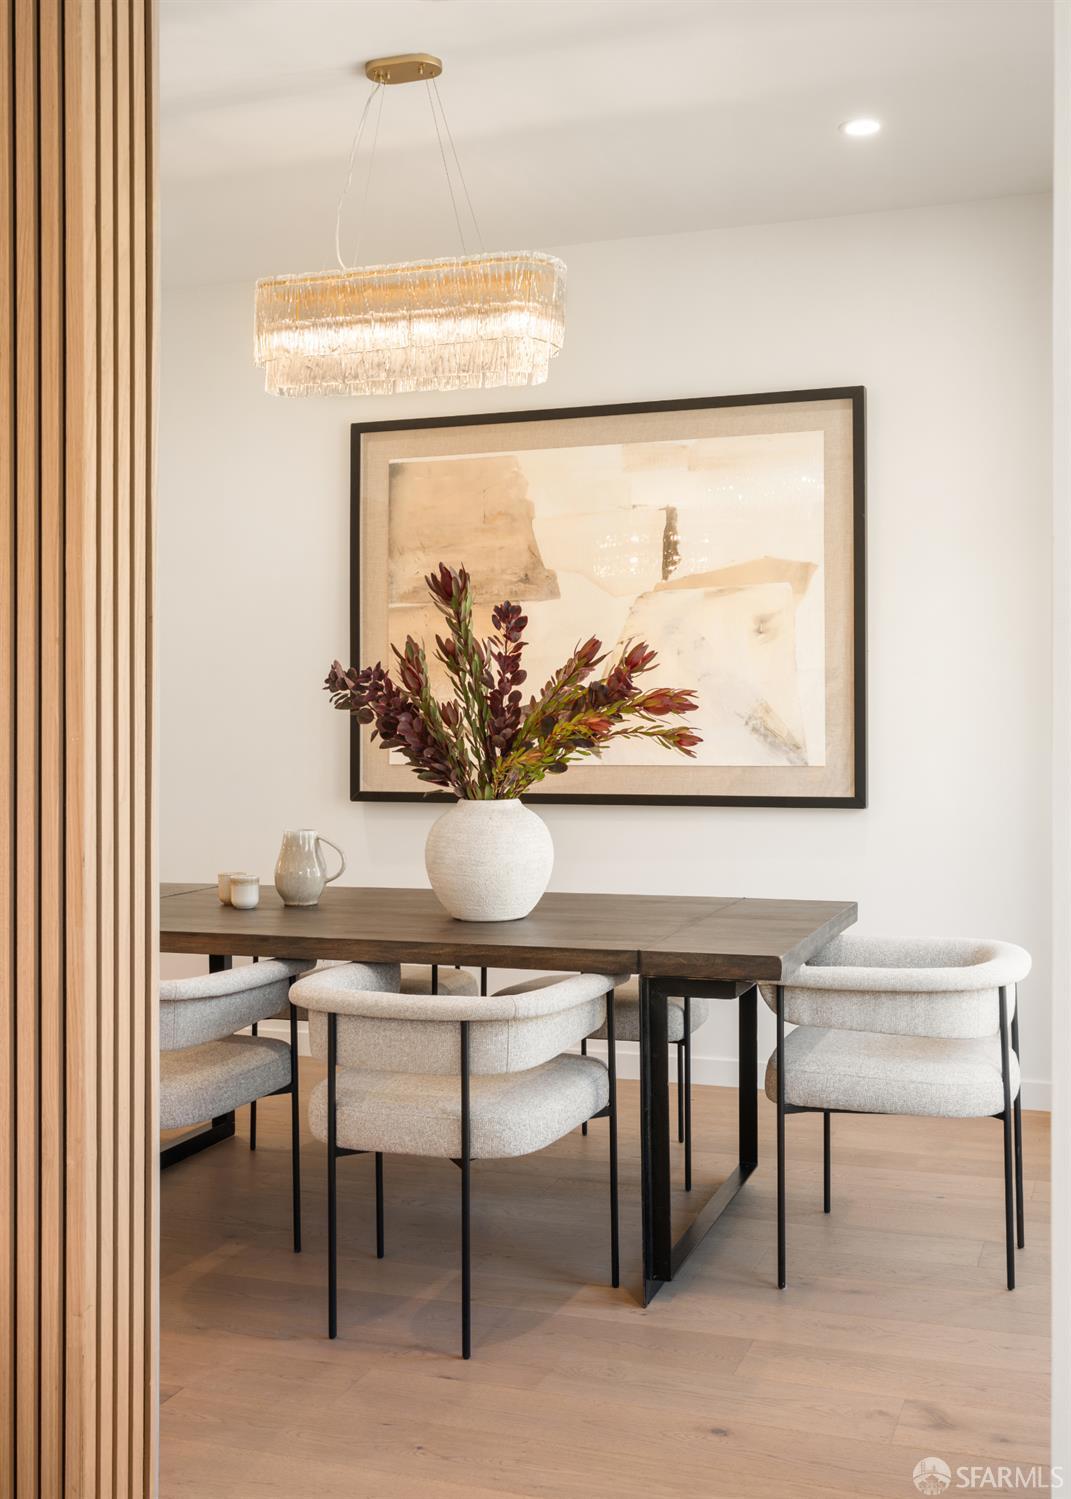
Staged dining room with a dark wood table, upholstered chairs, and a sculptural pendant light.
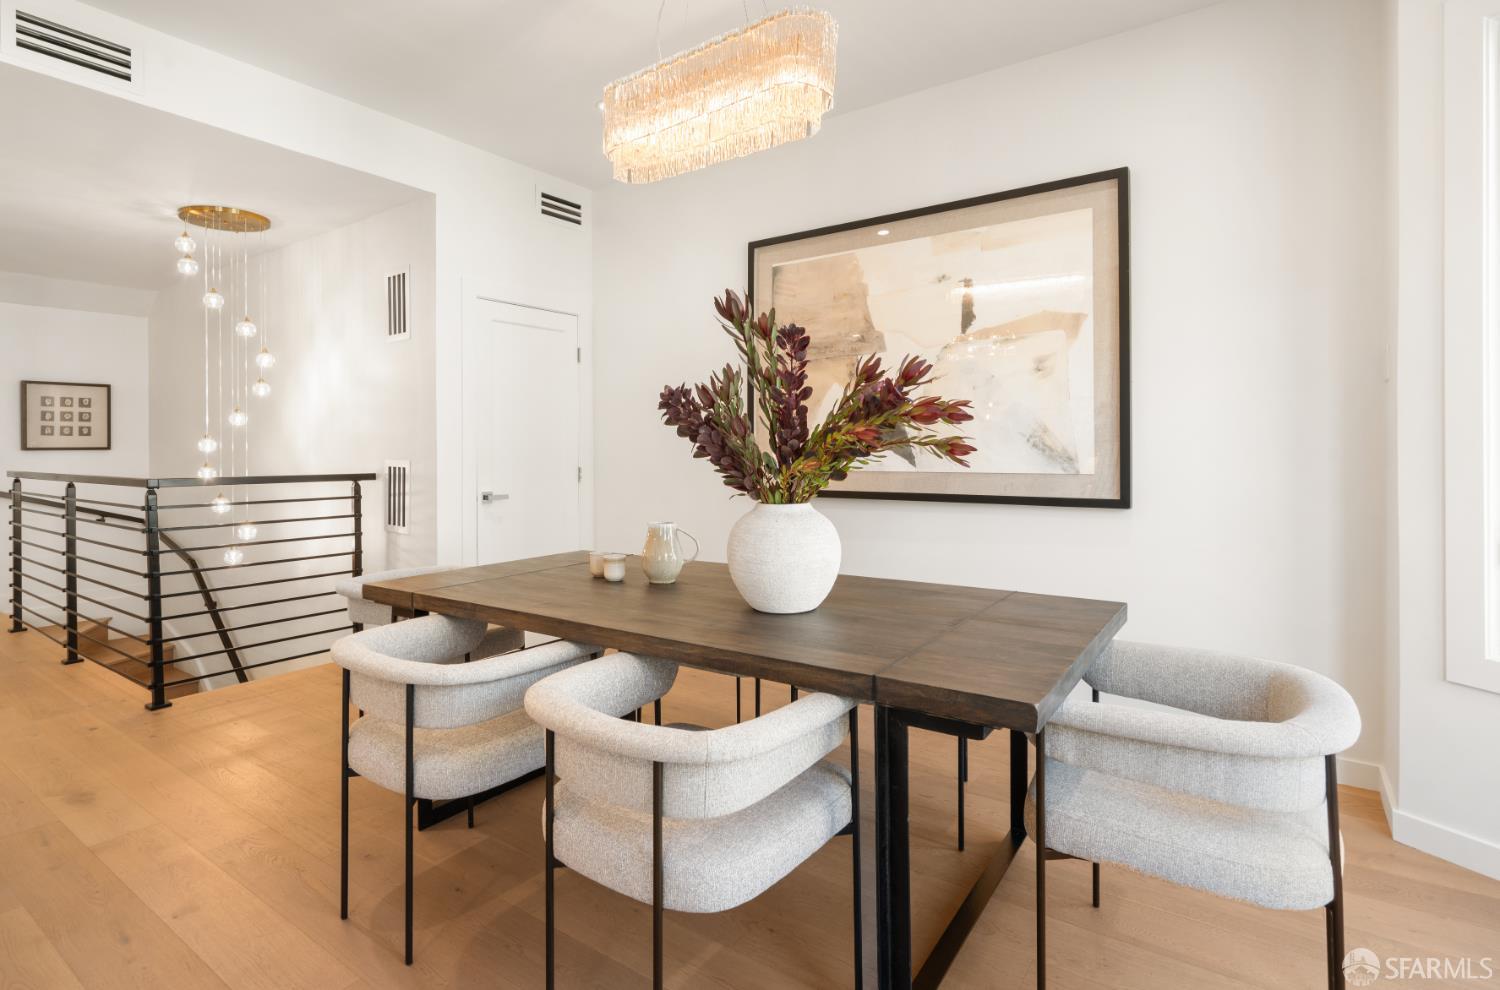
Dining room with a dark wood table, upholstered chairs, and a chandelier beside a staircase.
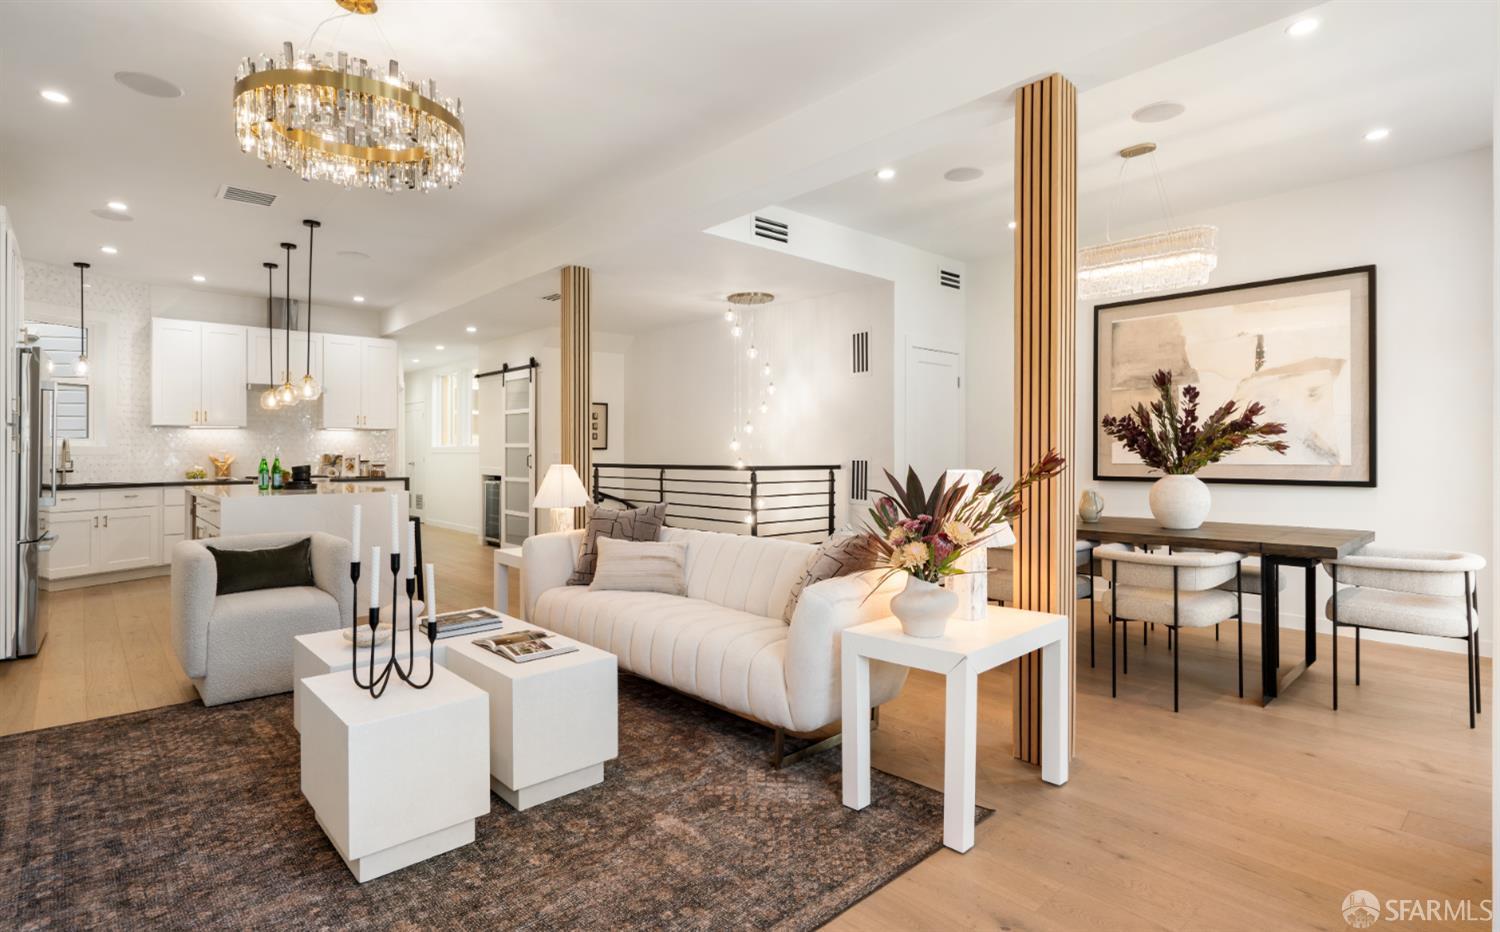
Staged open-plan living room, dining area, and kitchen with crystal chandeliers and wood-slat accents.
Open-plan kitchen with a large white island, black stools, and living area beyond.
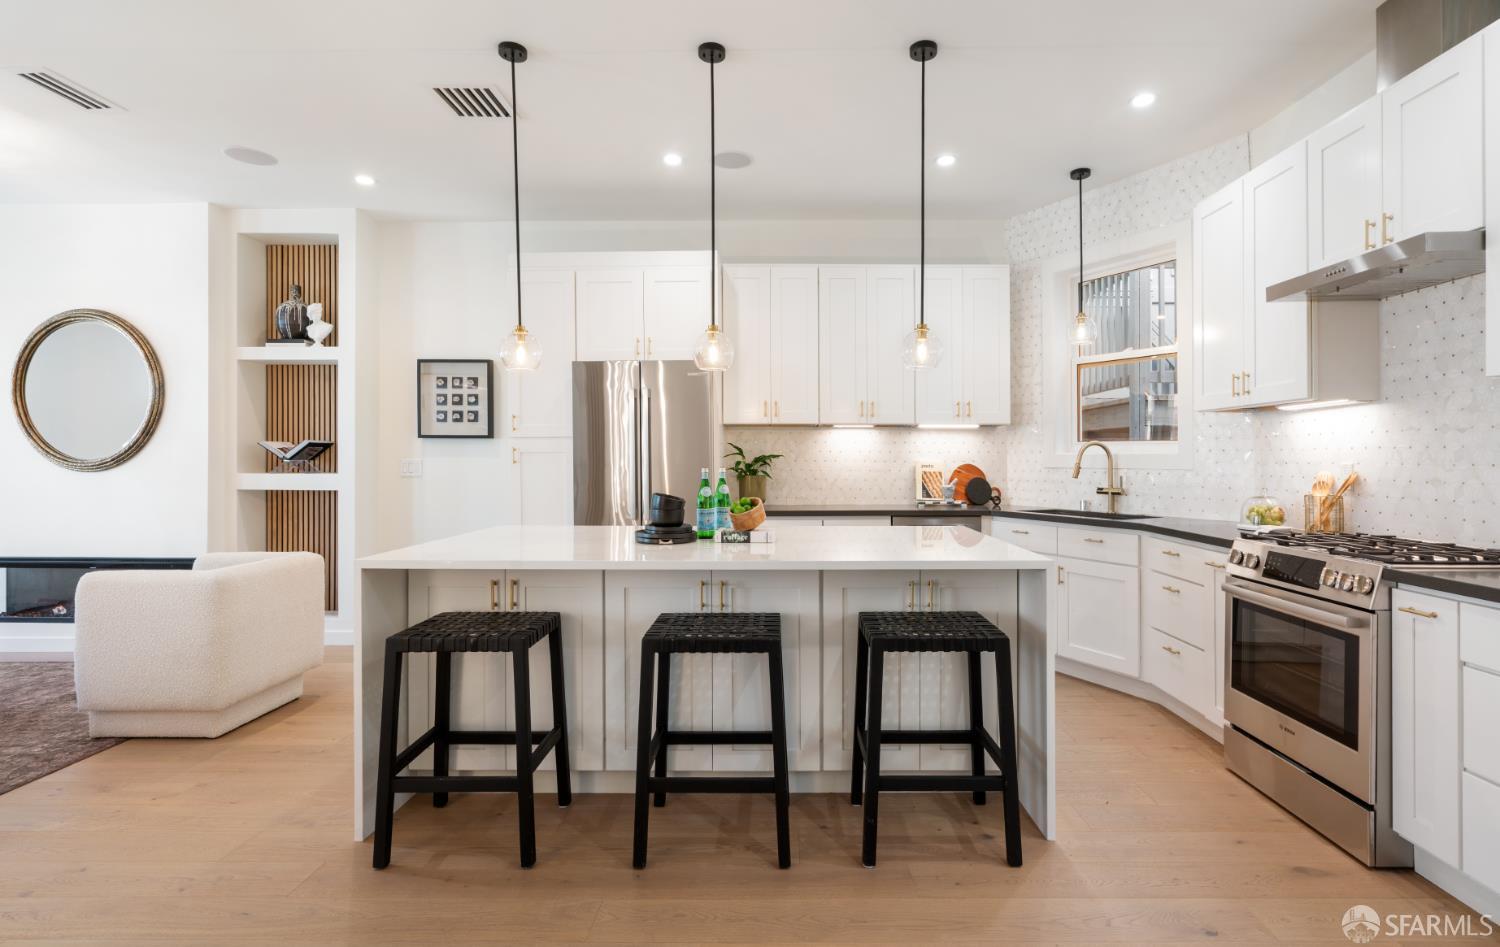
Bright white kitchen with a large island, three black stools, and stainless steel appliances.
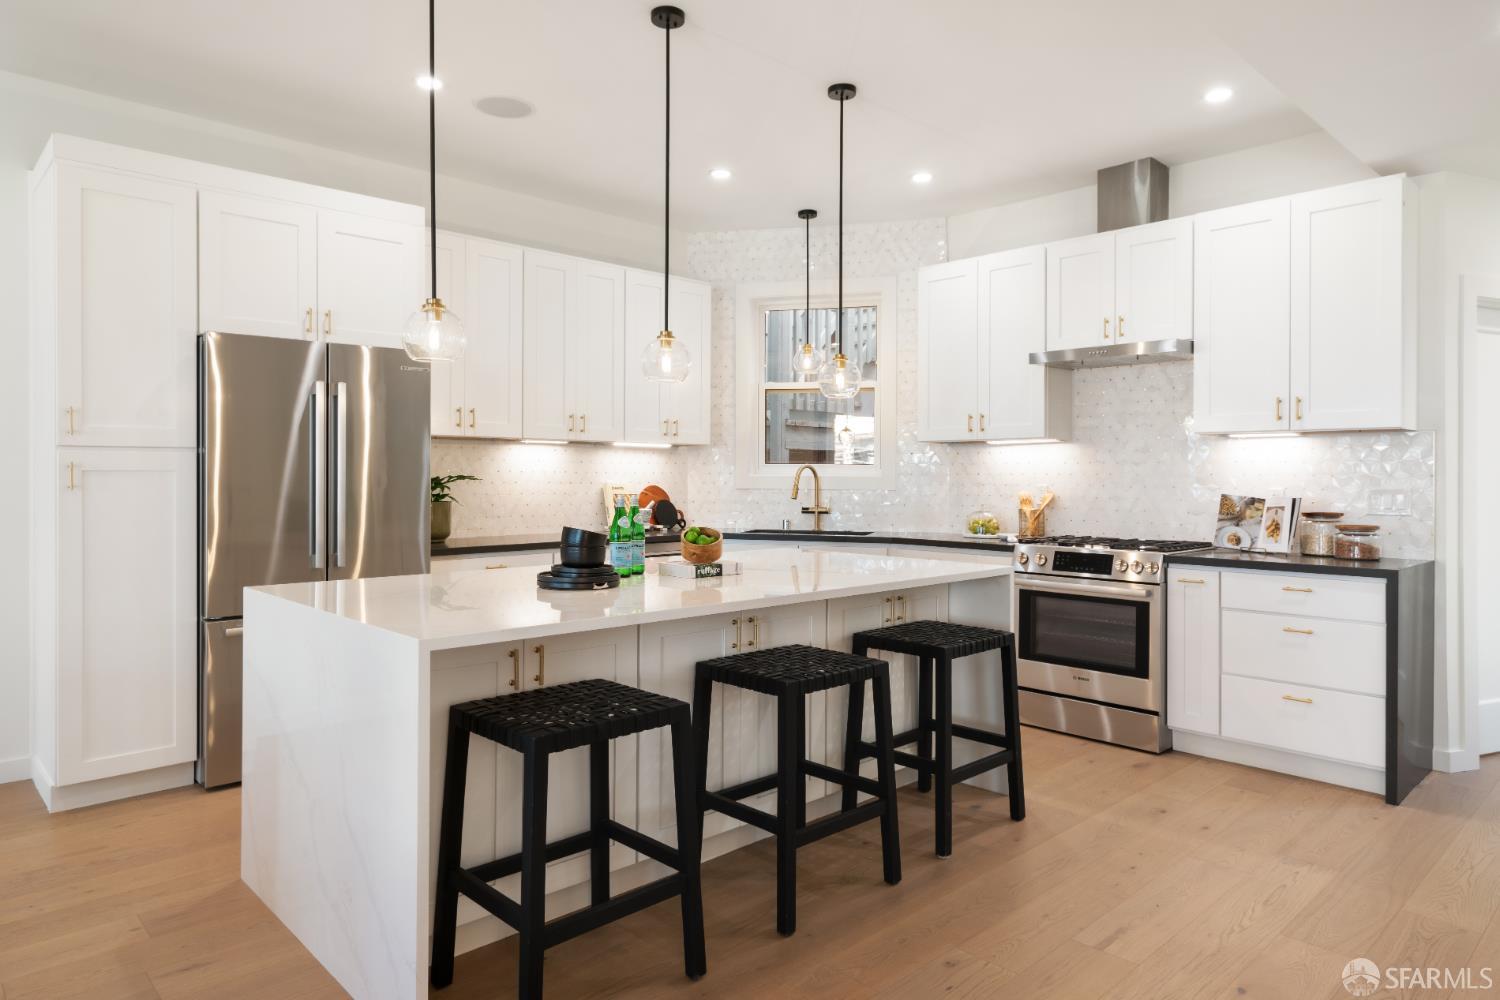
Bright white kitchen with a large island, black stools, stainless steel appliances, and light wood floors.
Kitchen with white shaker cabinets, dark counters, stainless steel appliances, and a black double-basin sink.
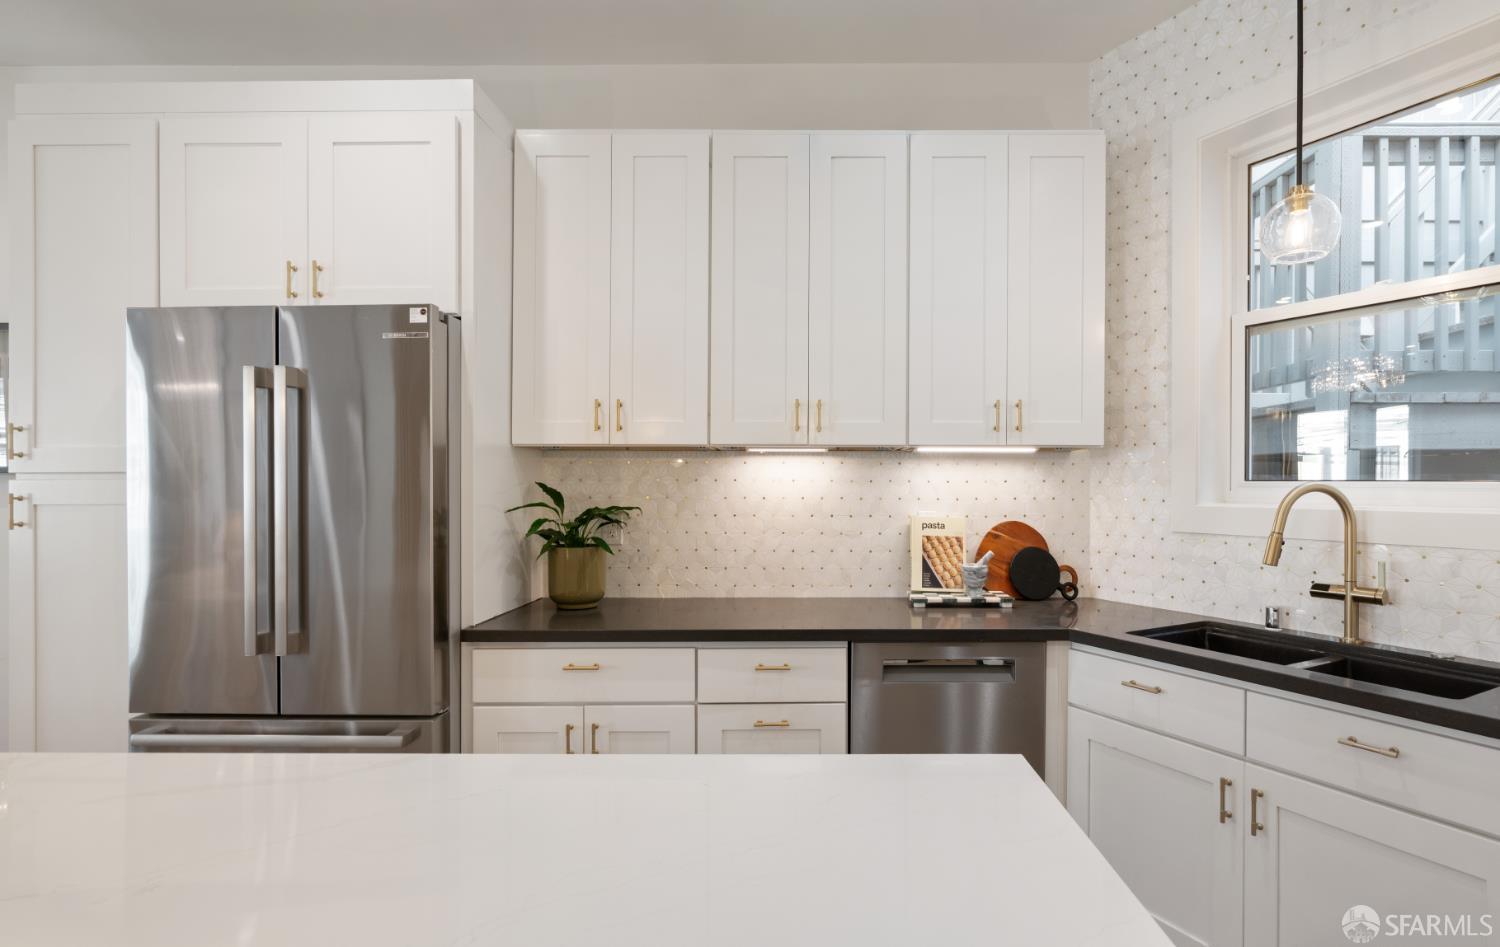
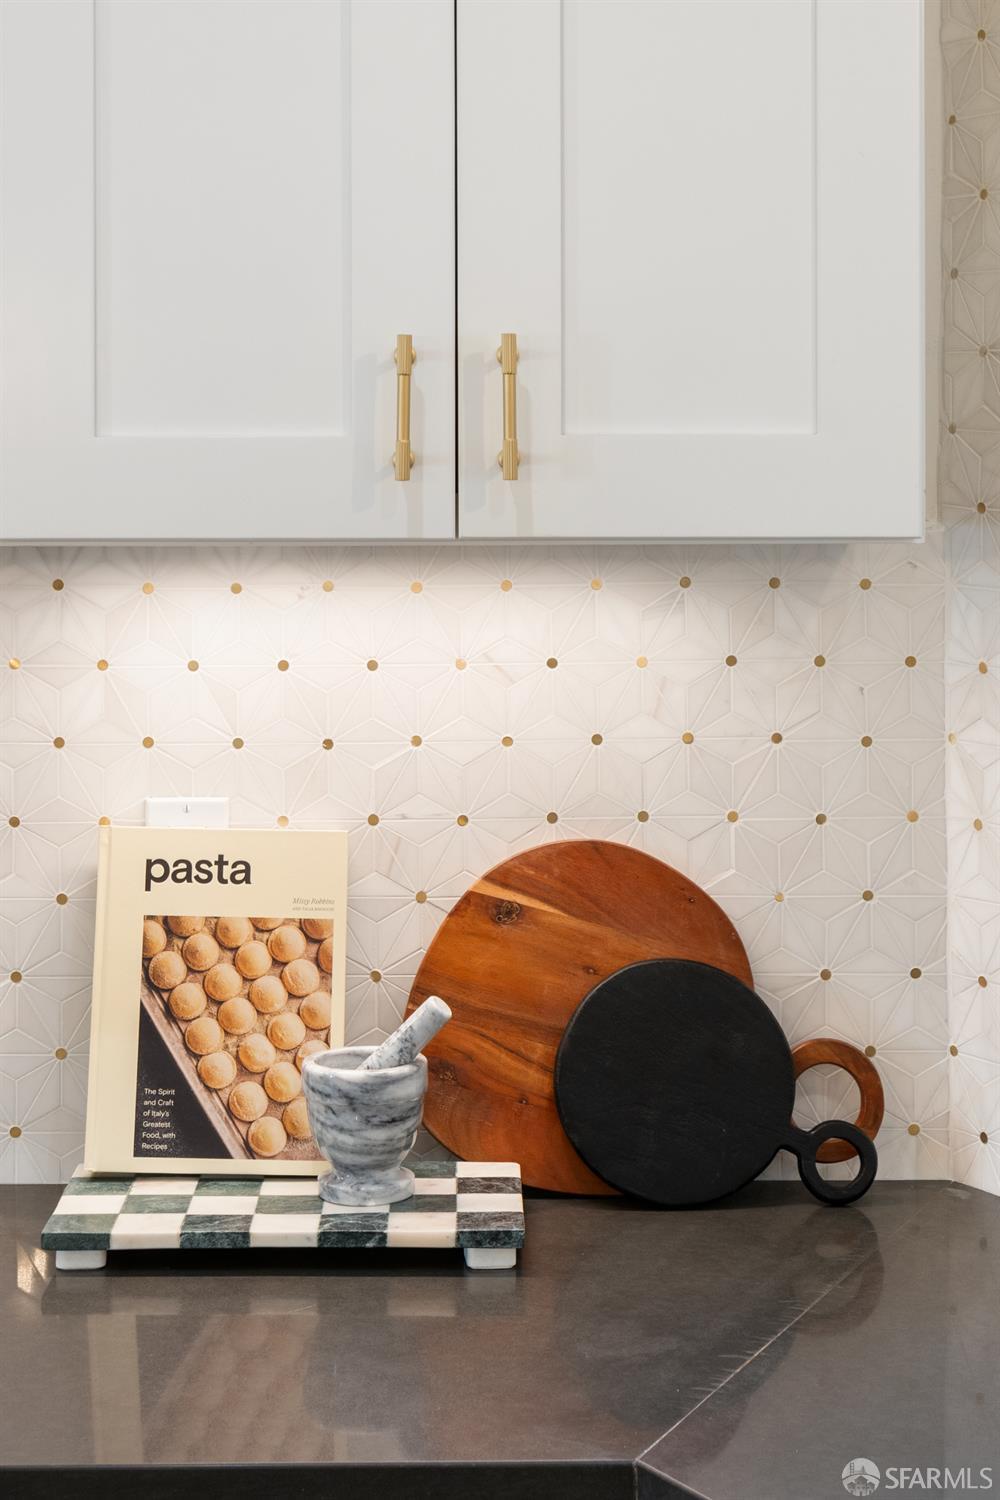
Kitchen counter with geometric tile backsplash, brass cabinet pulls, pasta cookbook, cutting boards, and mortar and pestle.
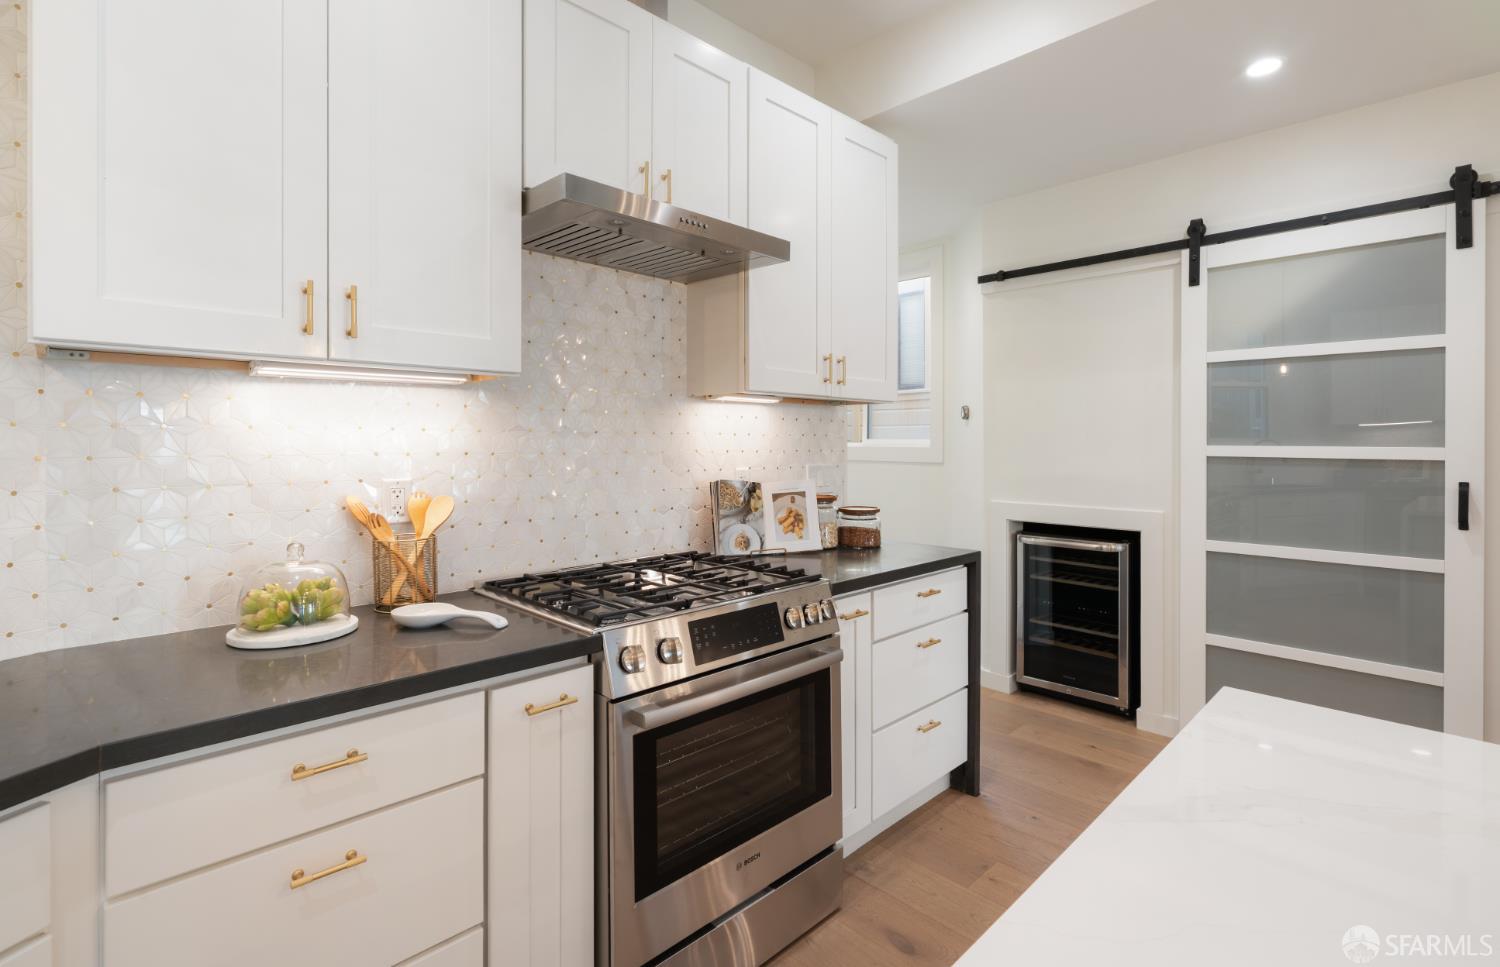
Kitchen with white shaker cabinets, geometric tile backsplash, stainless steel range, and glass-front wine refrigerator.
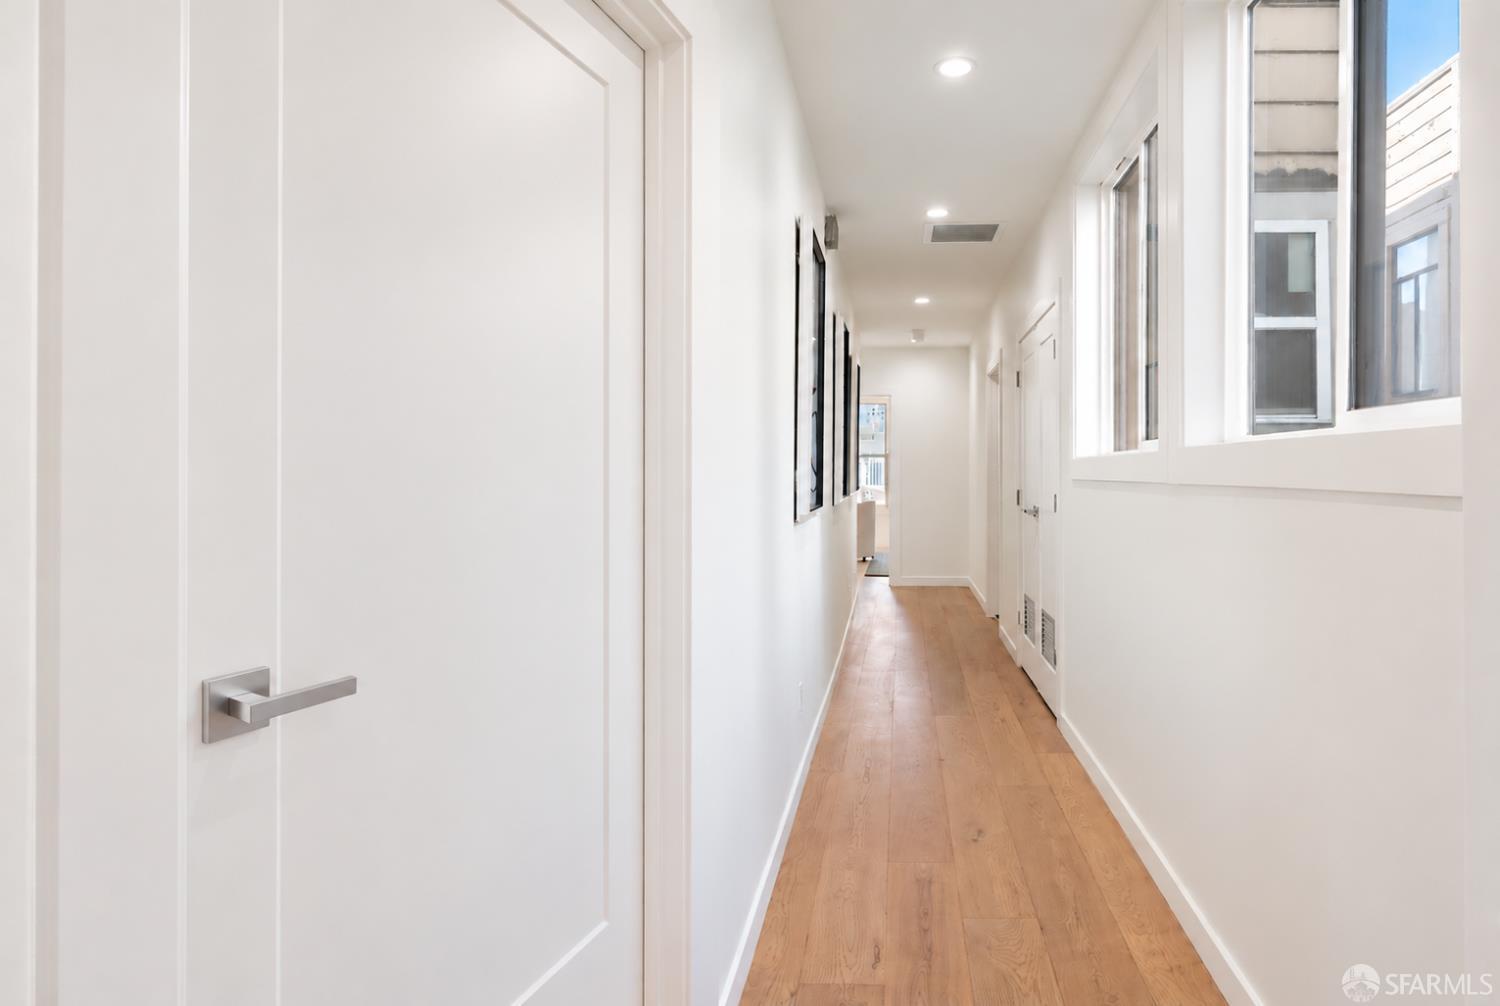
Bright hallway with warm wood floors, white paneled walls, and windows along one side.
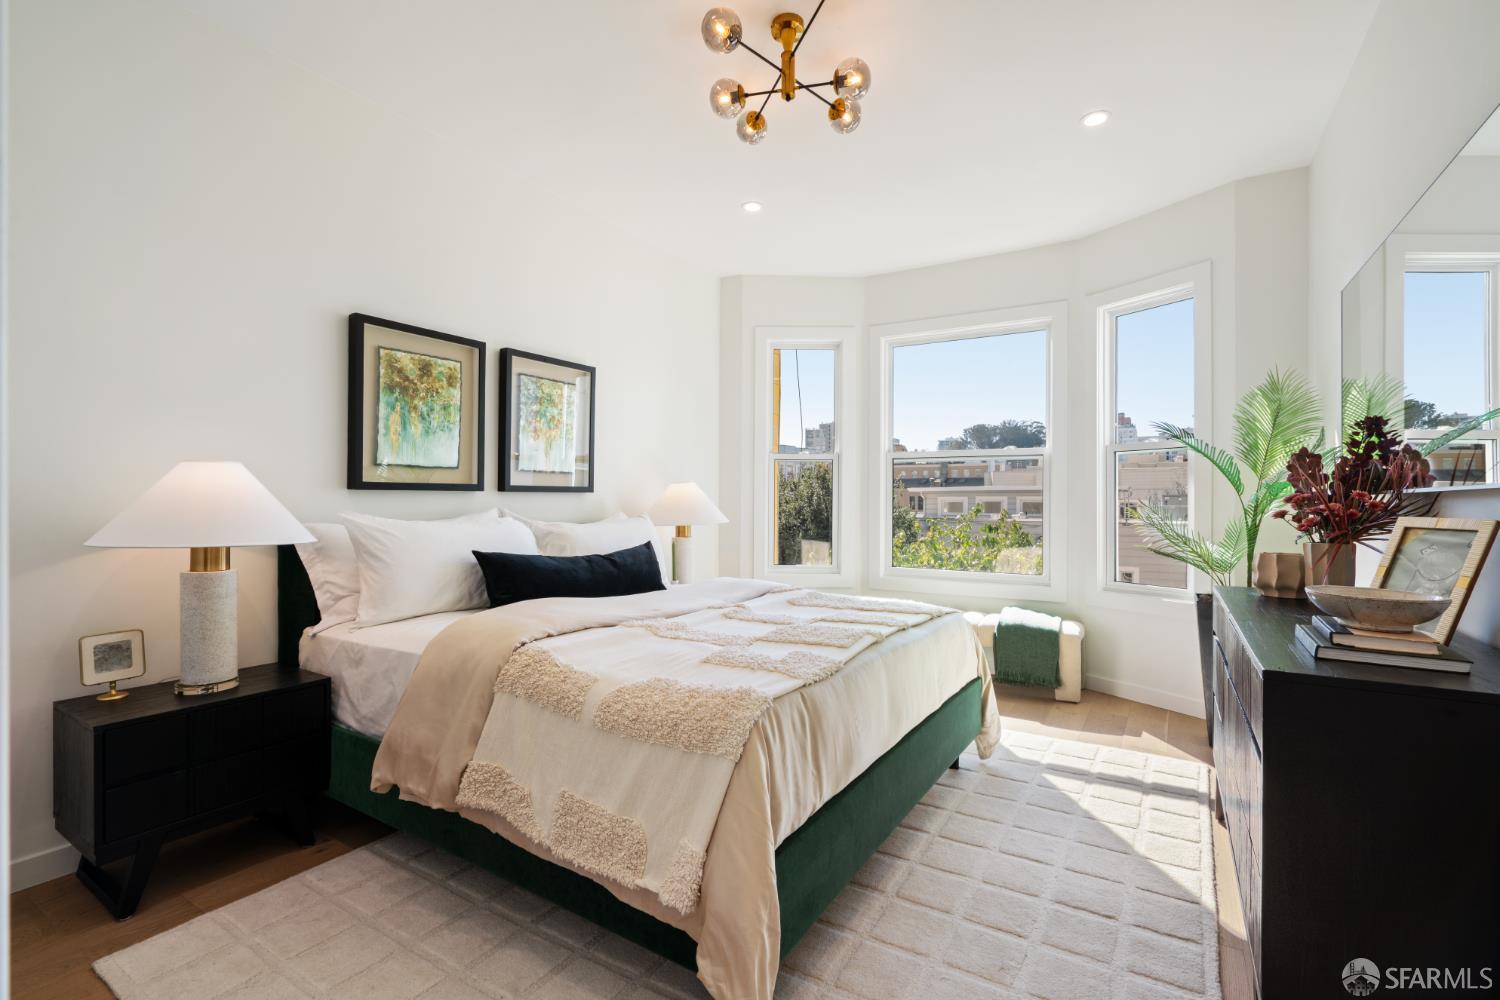
Staged bedroom with a green bed, neutral bedding, and three large sunlit windows.
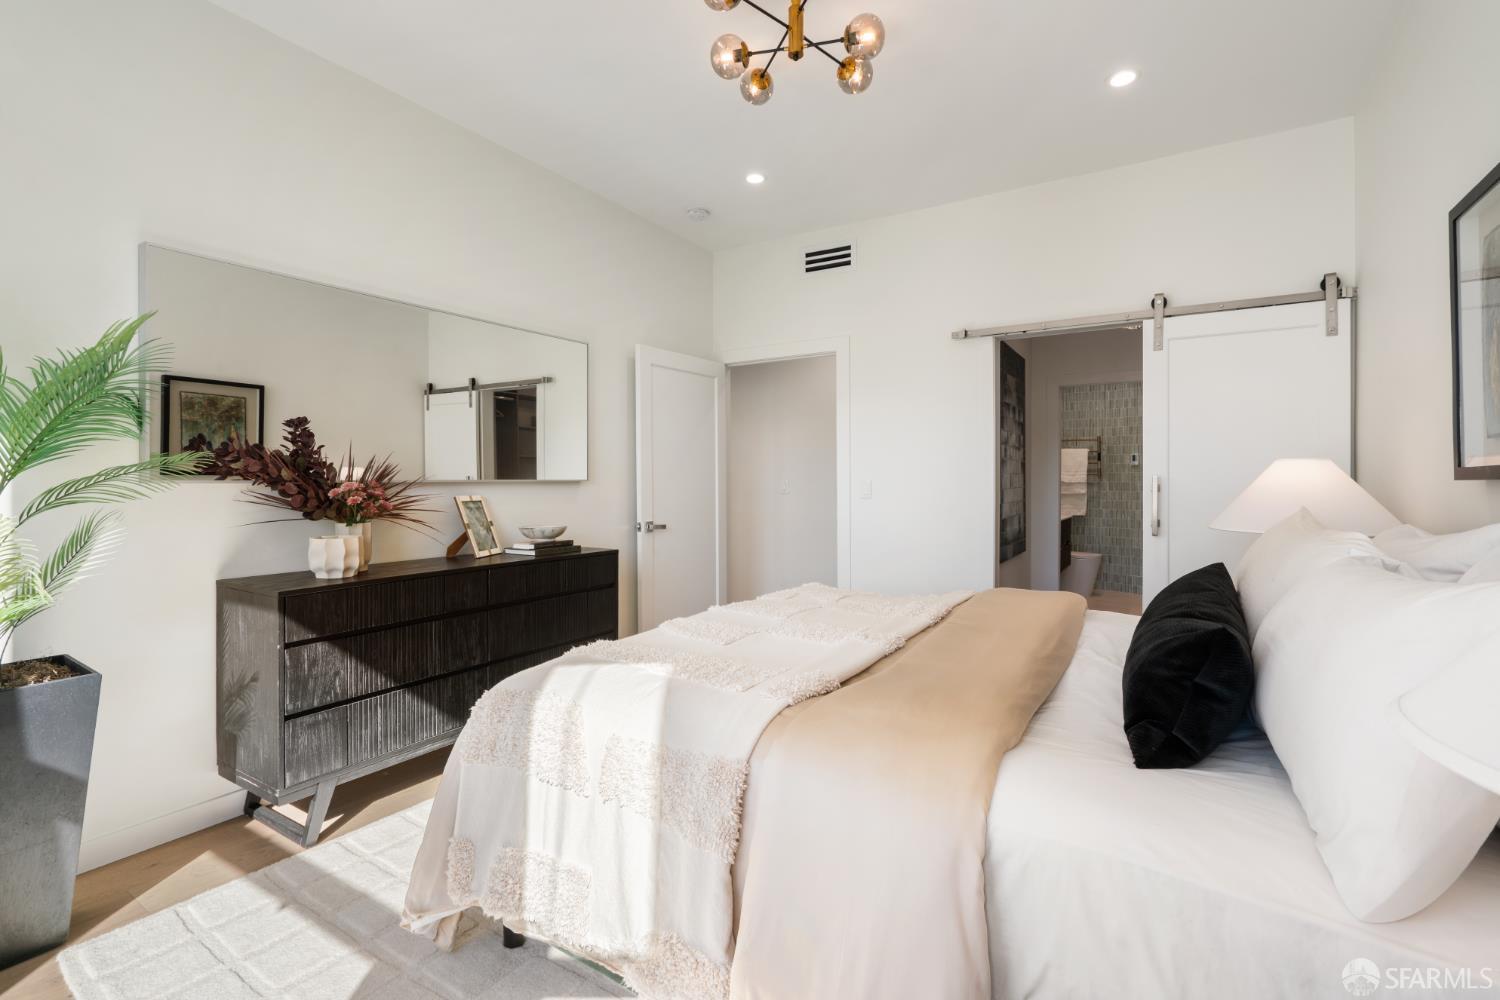
Staged bedroom with a white bed, dark dresser, and barn door to an ensuite bathroom.
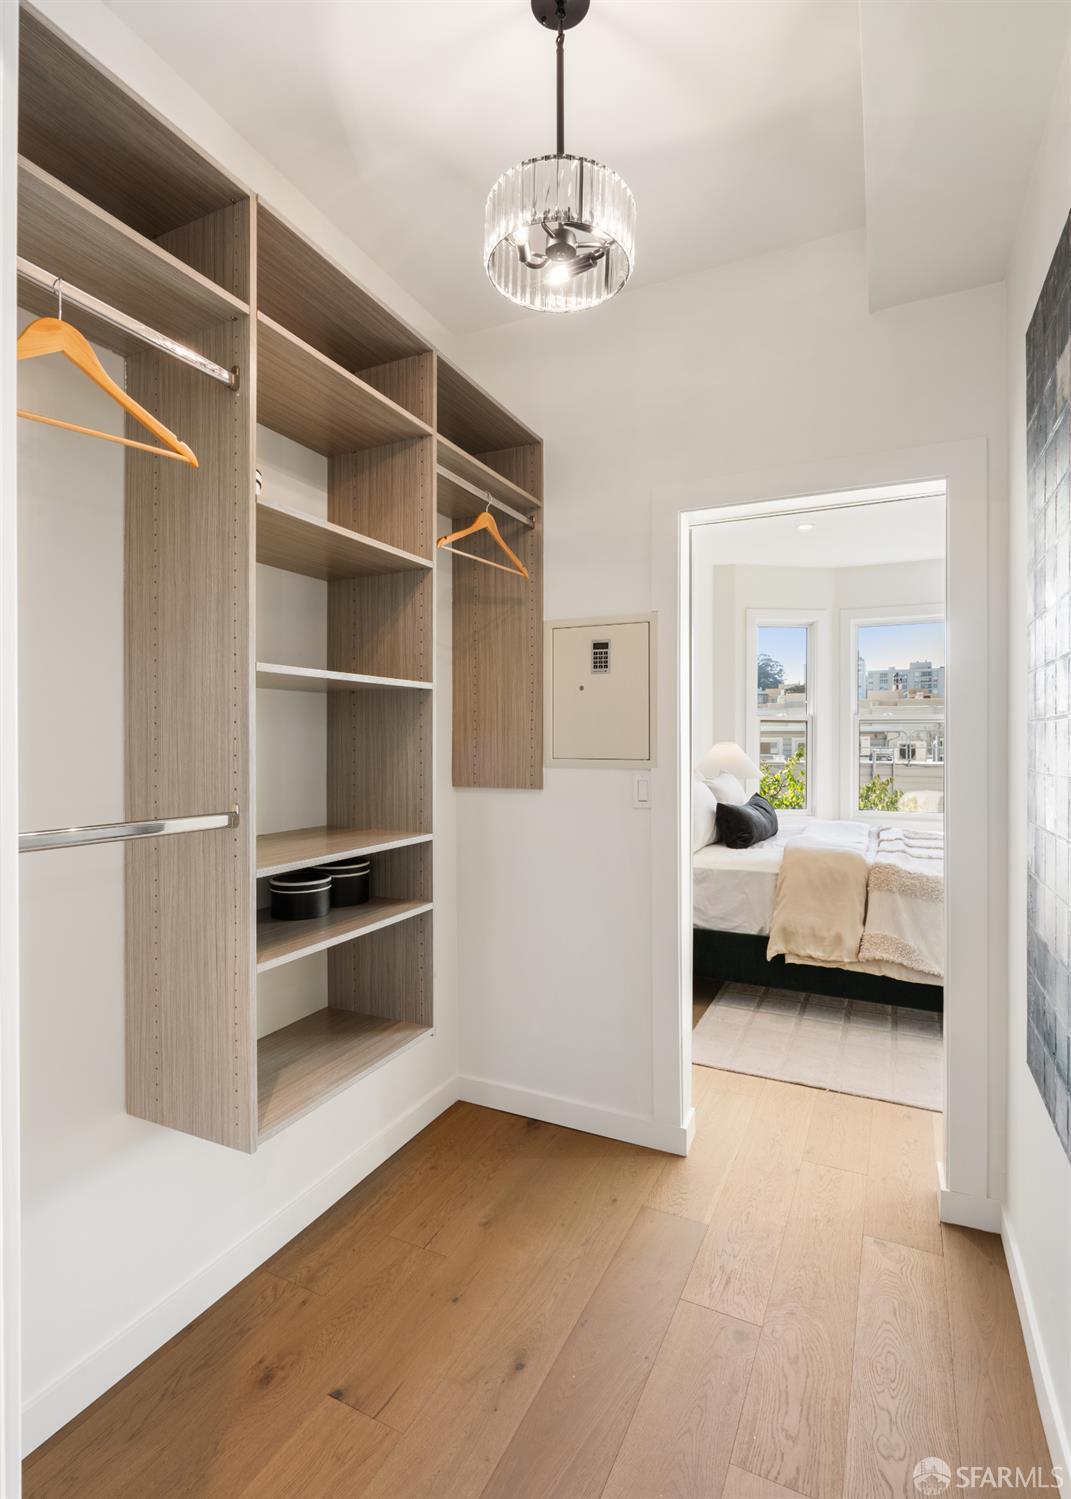
Walk-in closet with built-in wood shelving and an open doorway to a bright bedroom.
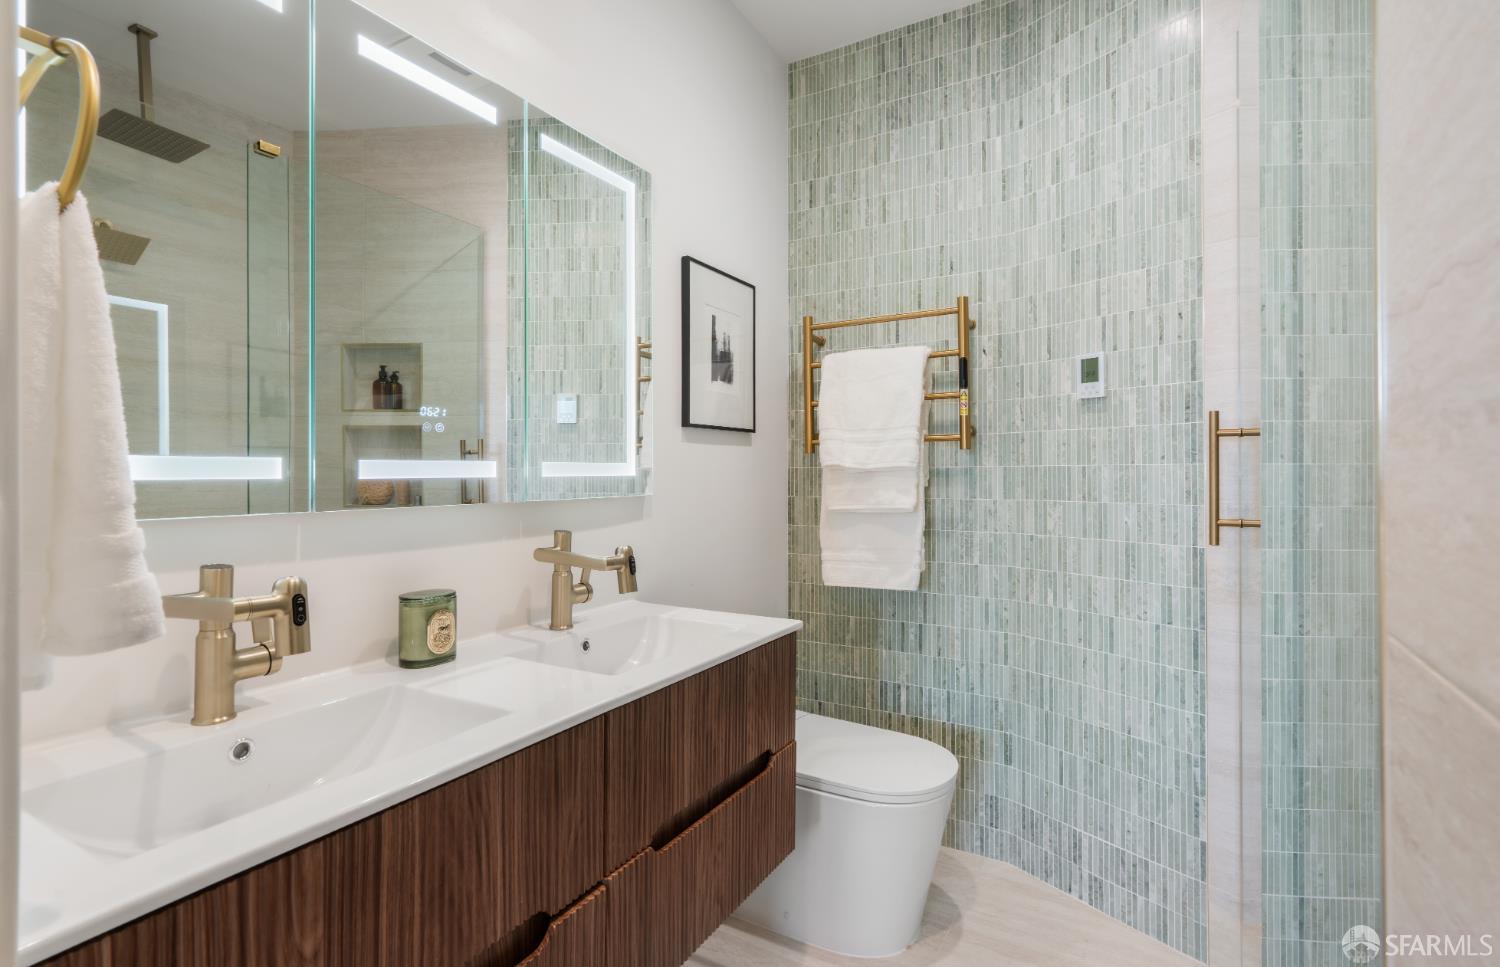
Modern bathroom with a double vanity, dark wood cabinetry, and a pale green tiled glass shower.
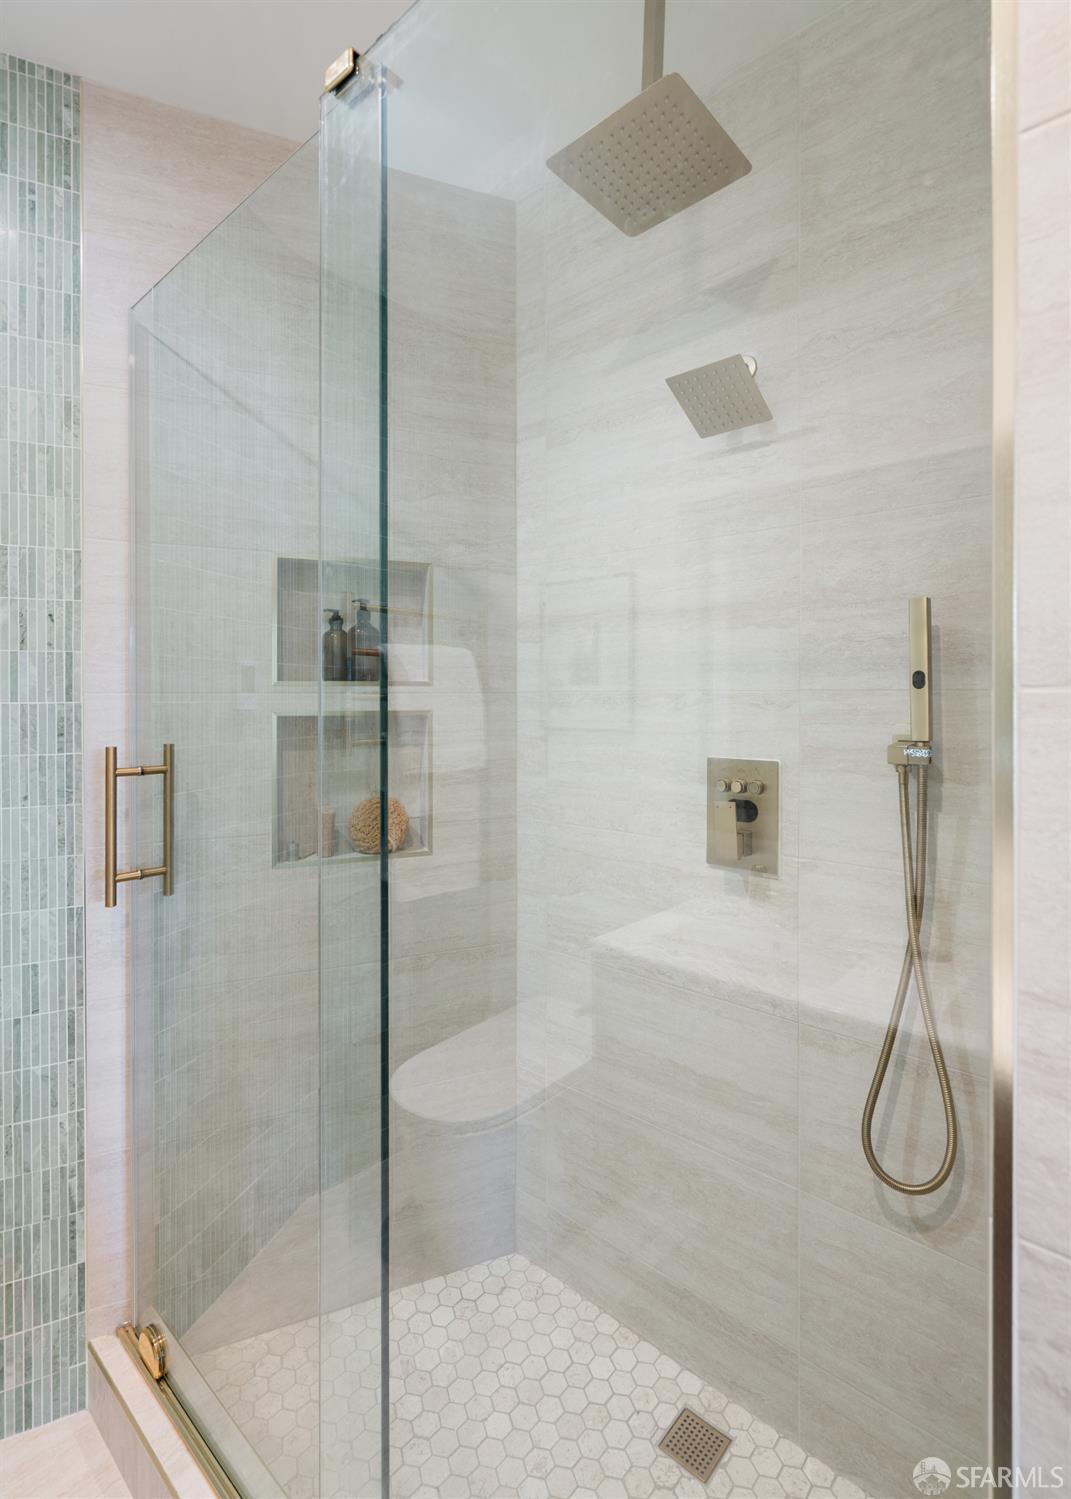
Walk-in shower with a glass enclosure, pale tile, rainfall showerhead, and hexagonal floor.
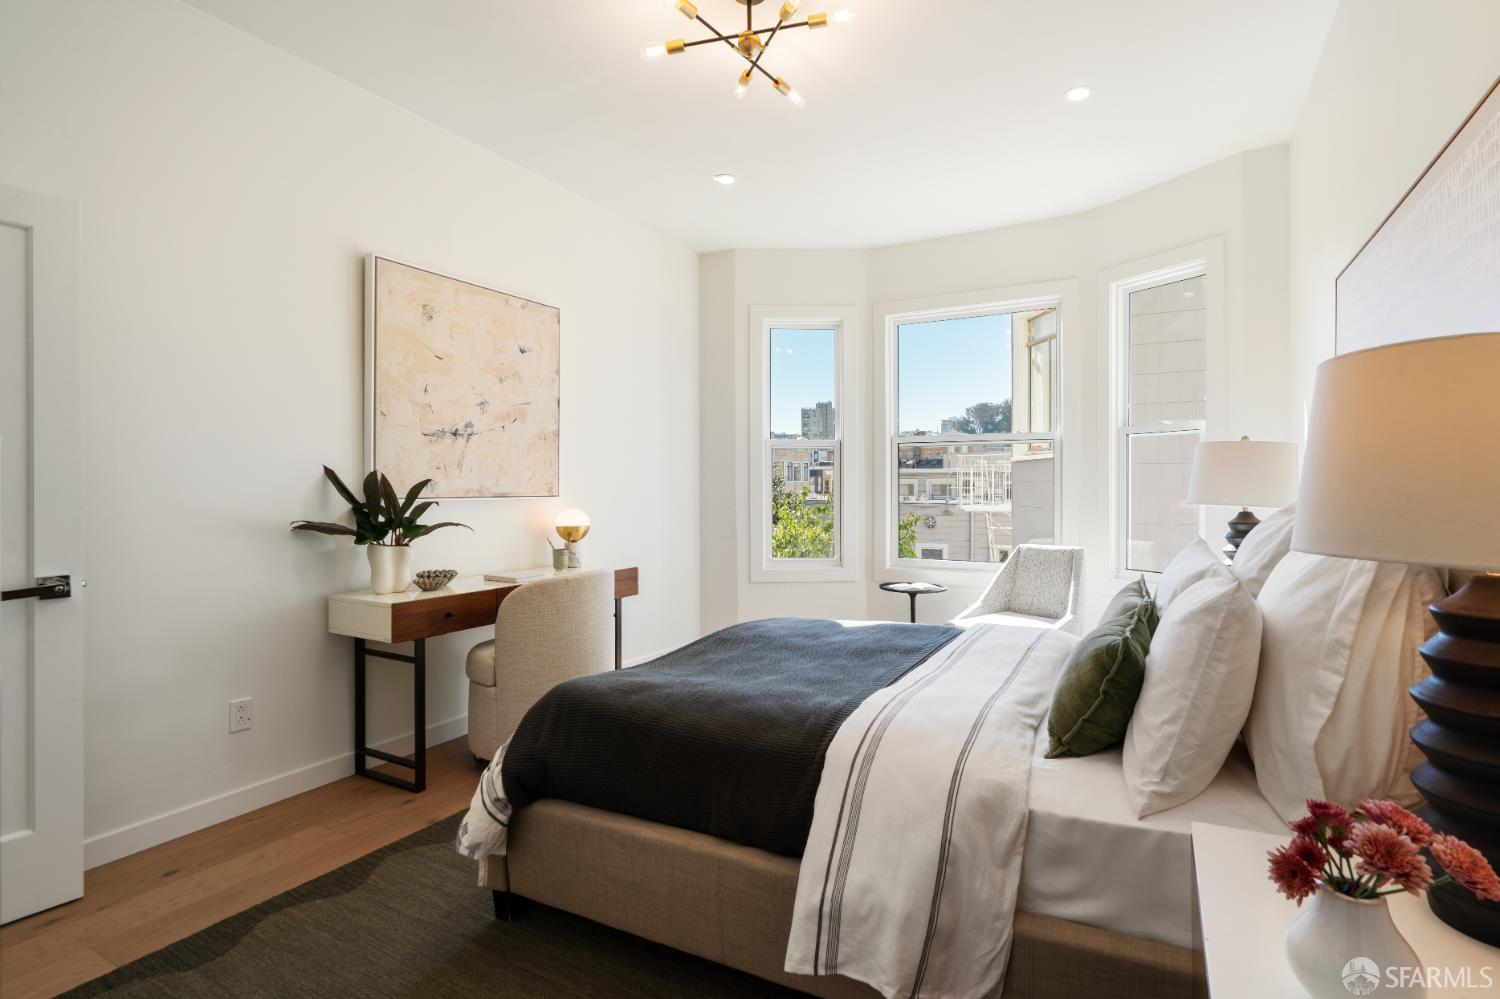
Staged bedroom with a large bed, desk, and three windows overlooking nearby buildings.
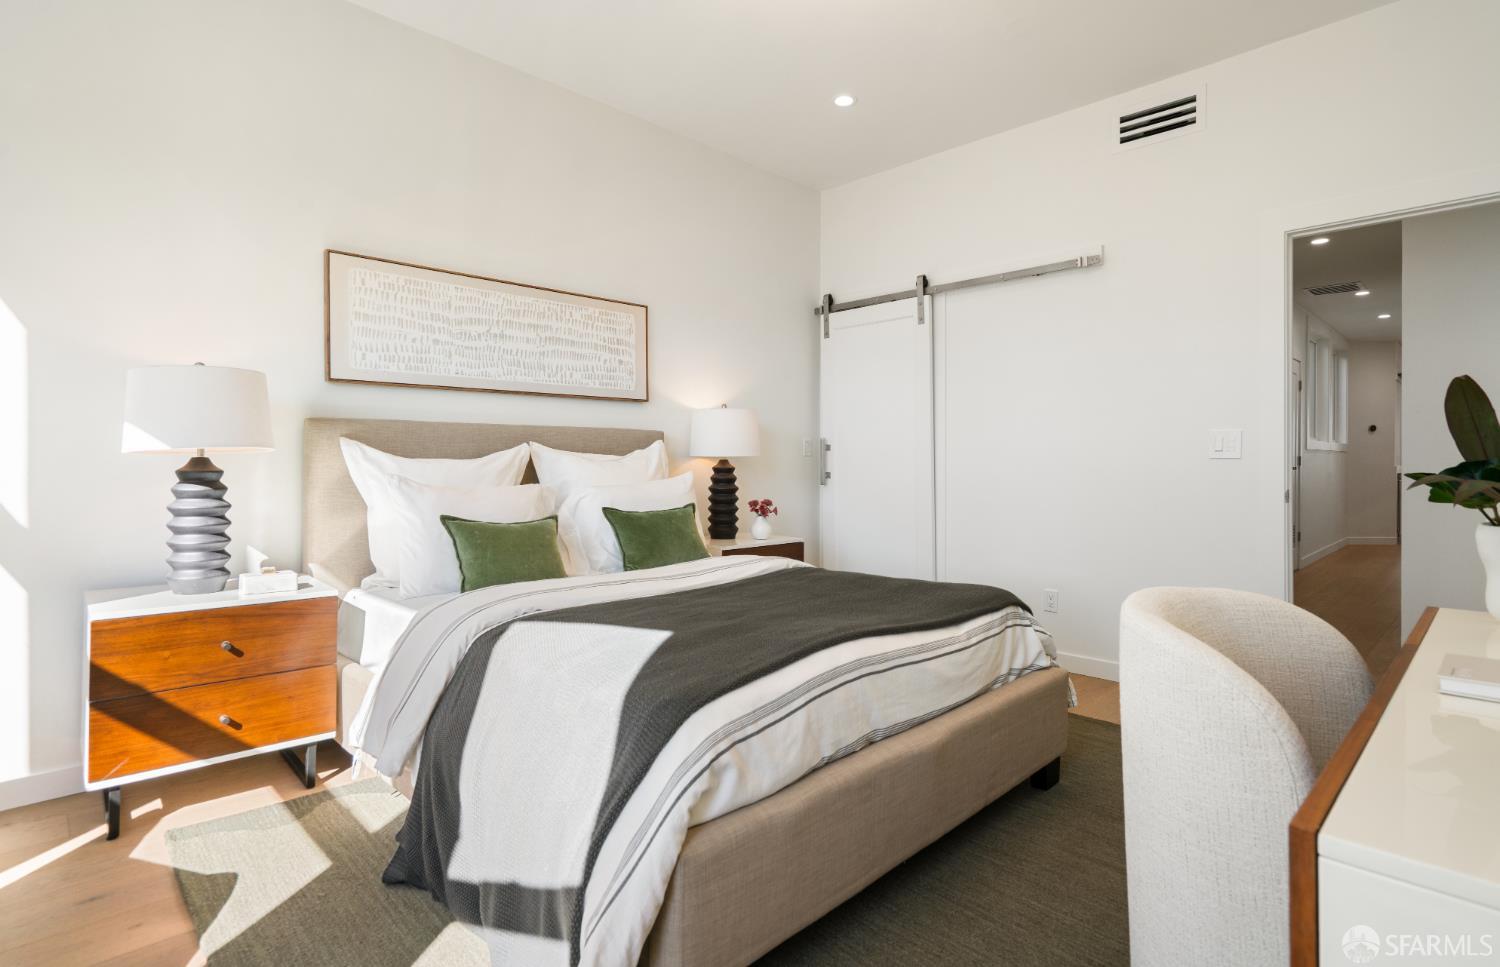
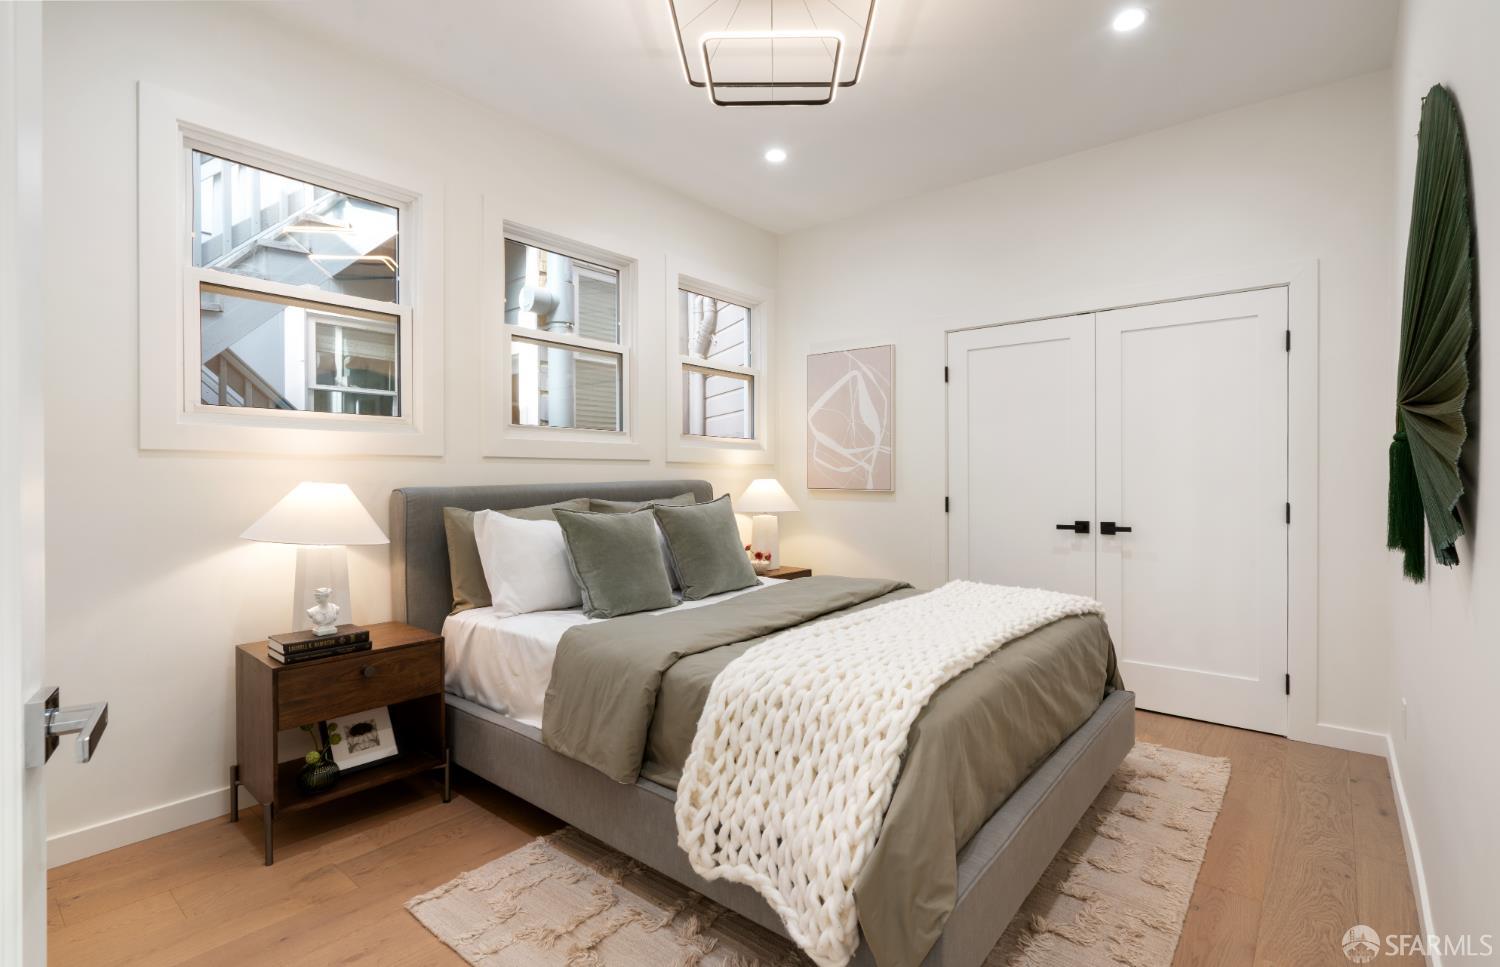
Staged bedroom with a white bed, dark throw, green pillows, and wood nightstand.
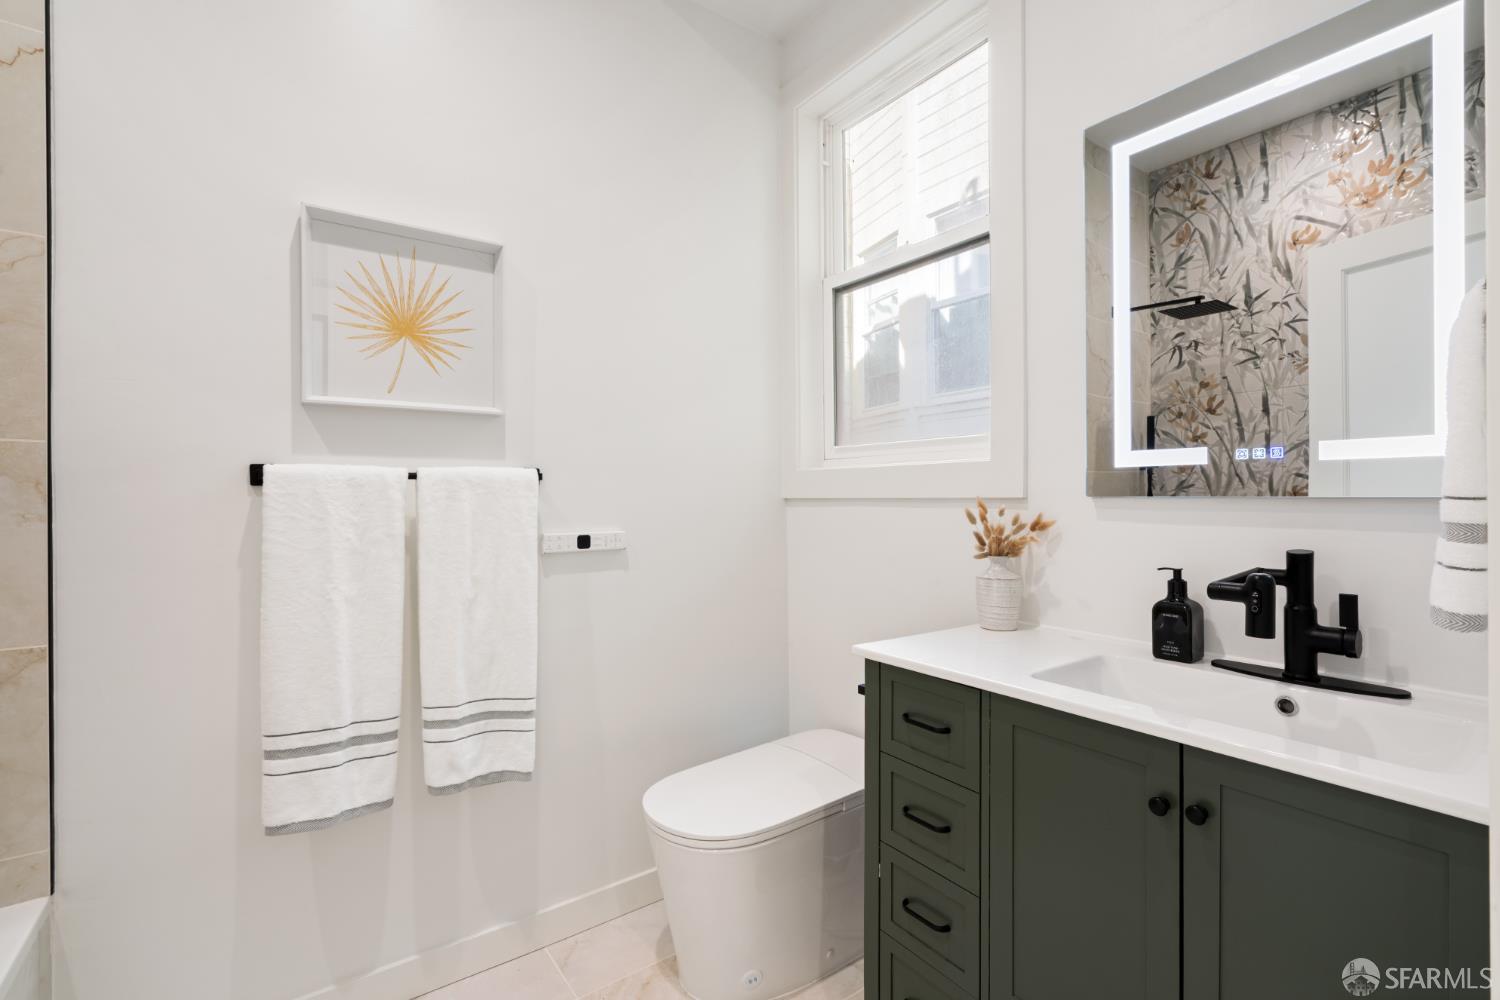
Renovated bathroom with a dark green vanity, illuminated mirror, and botanical shower wall.
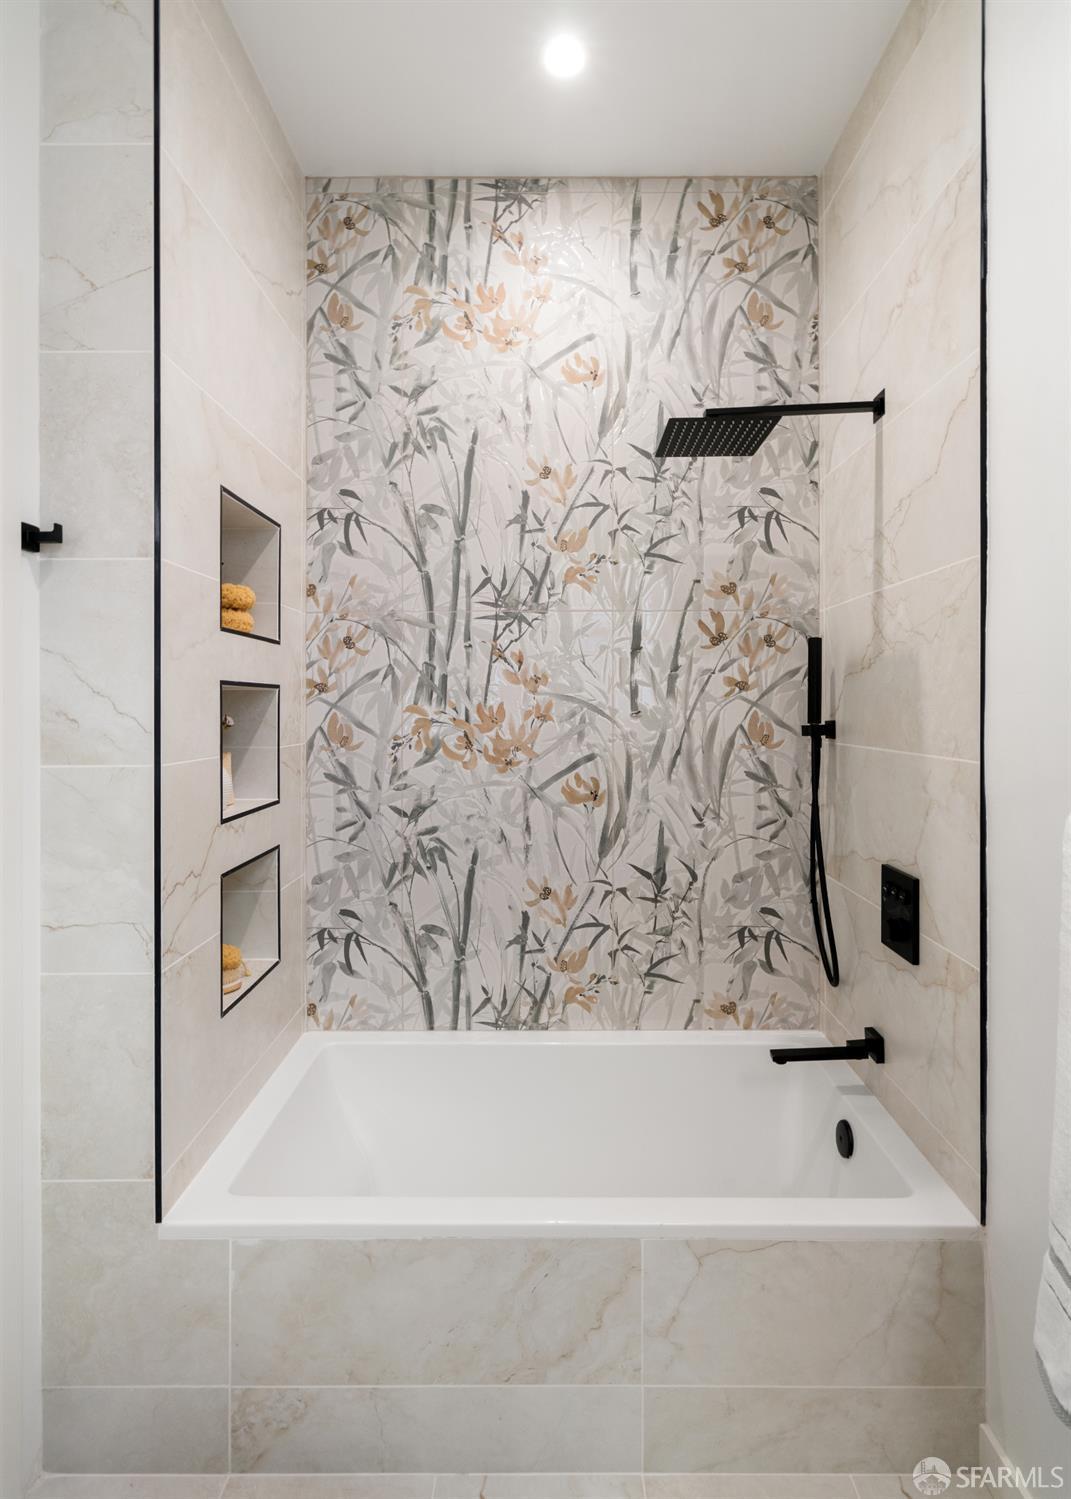
Bathroom bathtub with black fixtures, three wall niches, and a floral shower accent wall.
Staged bedroom with a gray upholstered bed, three windows, and light wood flooring.
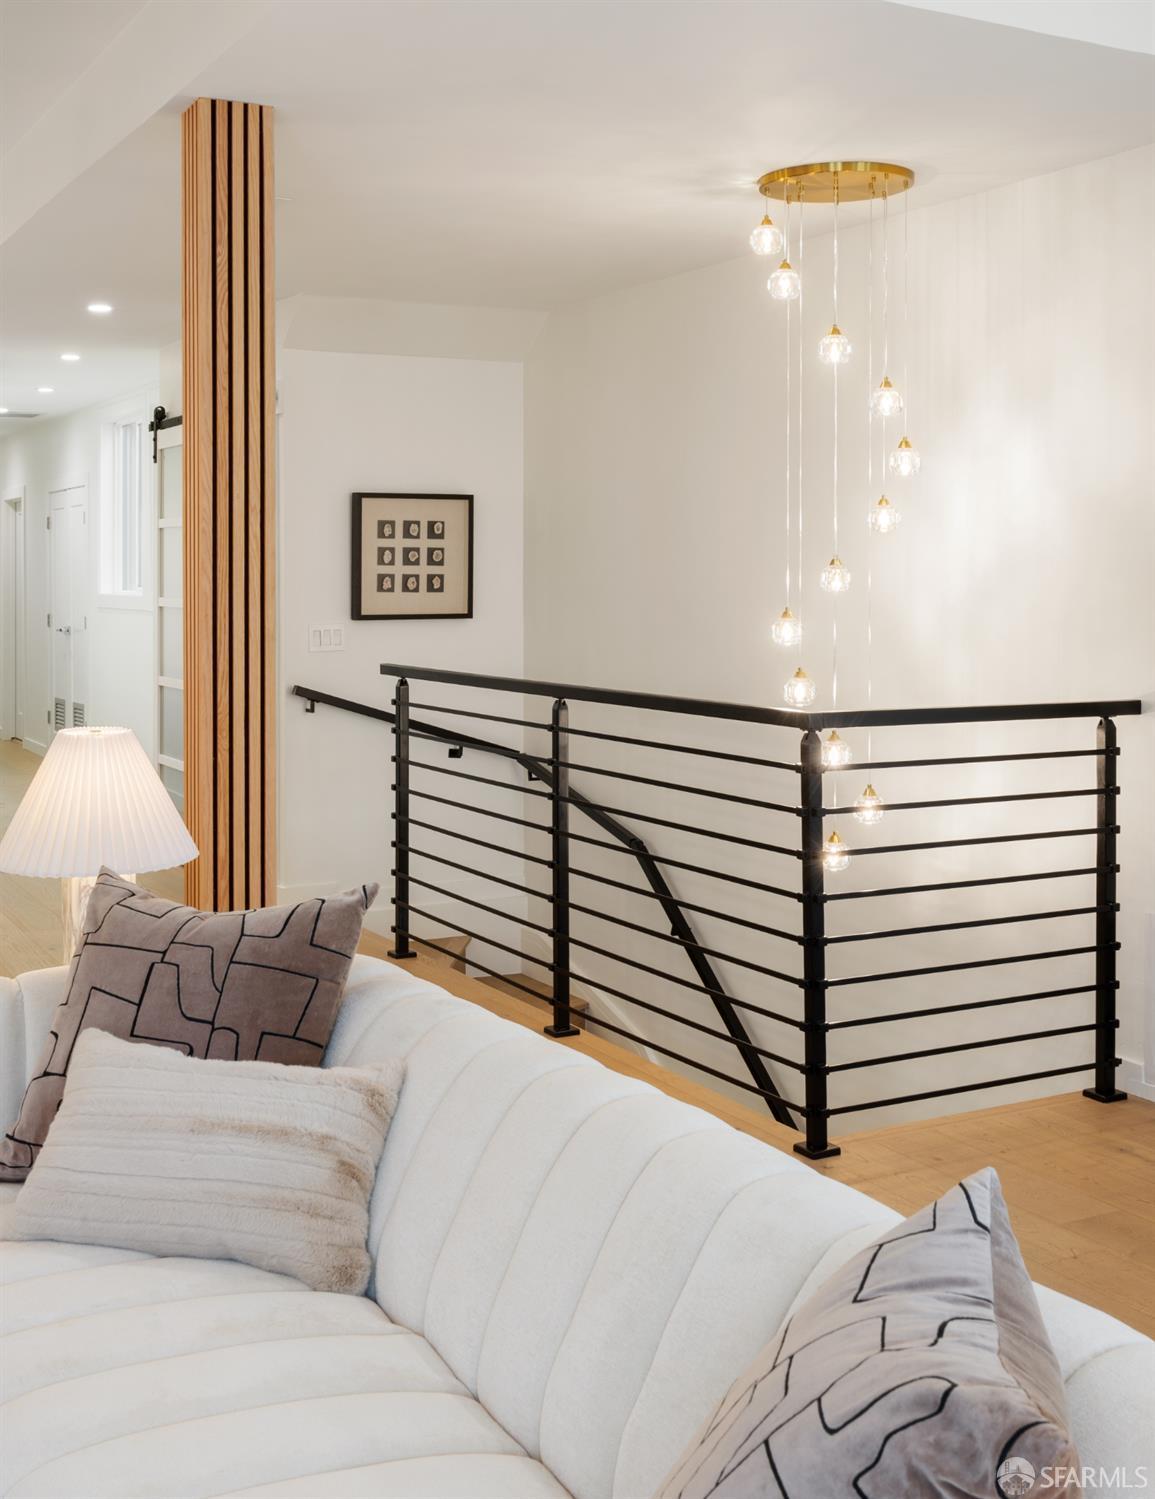
Staged living room with a curved white sofa, black railing, and cascading pendant lights.
Cascading pendant lights with faceted glass shades and brass-colored caps.
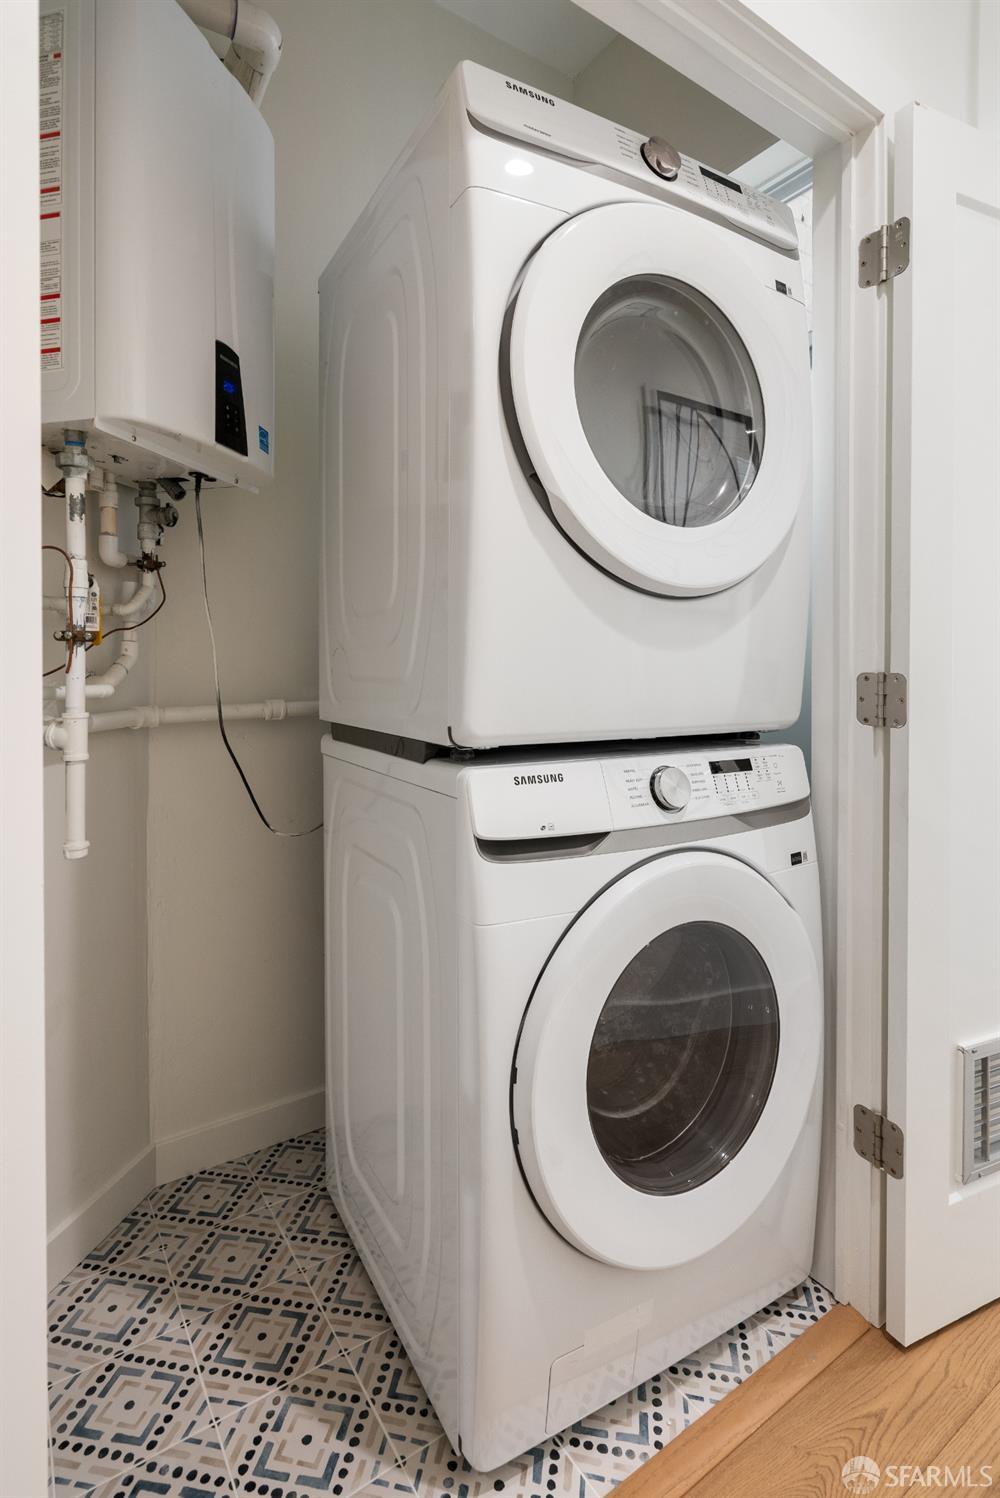
Laundry closet with stacked Samsung washer and dryer, water heater, exposed plumbing, and patterned tile floor.
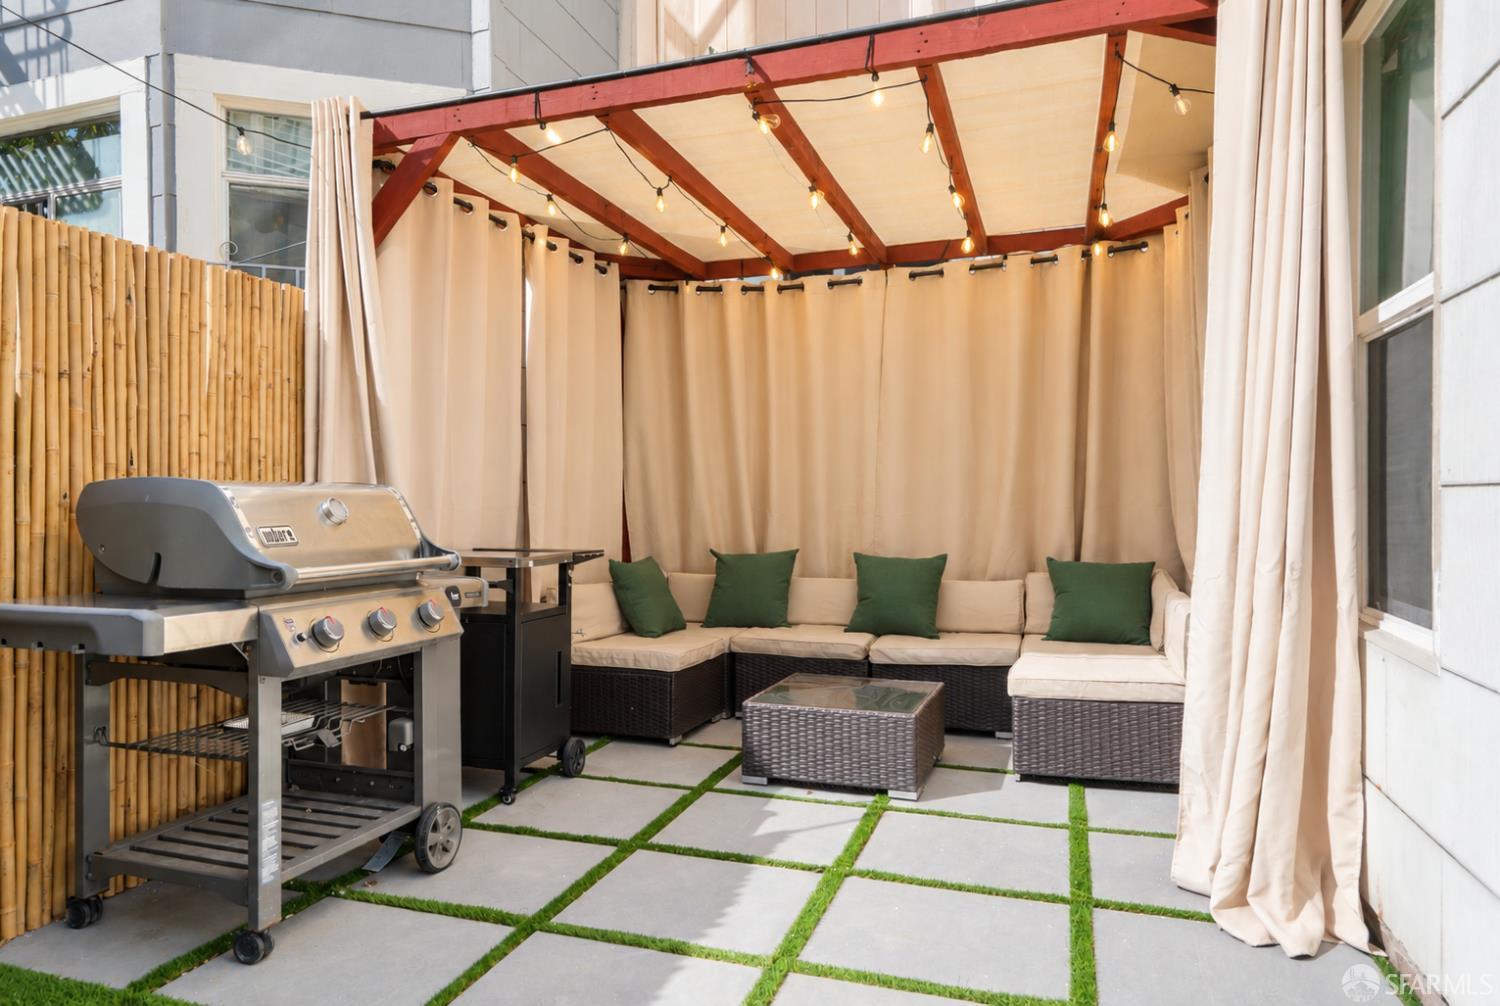
Covered patio with cushioned sectional seating, string lights, a gas grill, and grass between stone pavers.
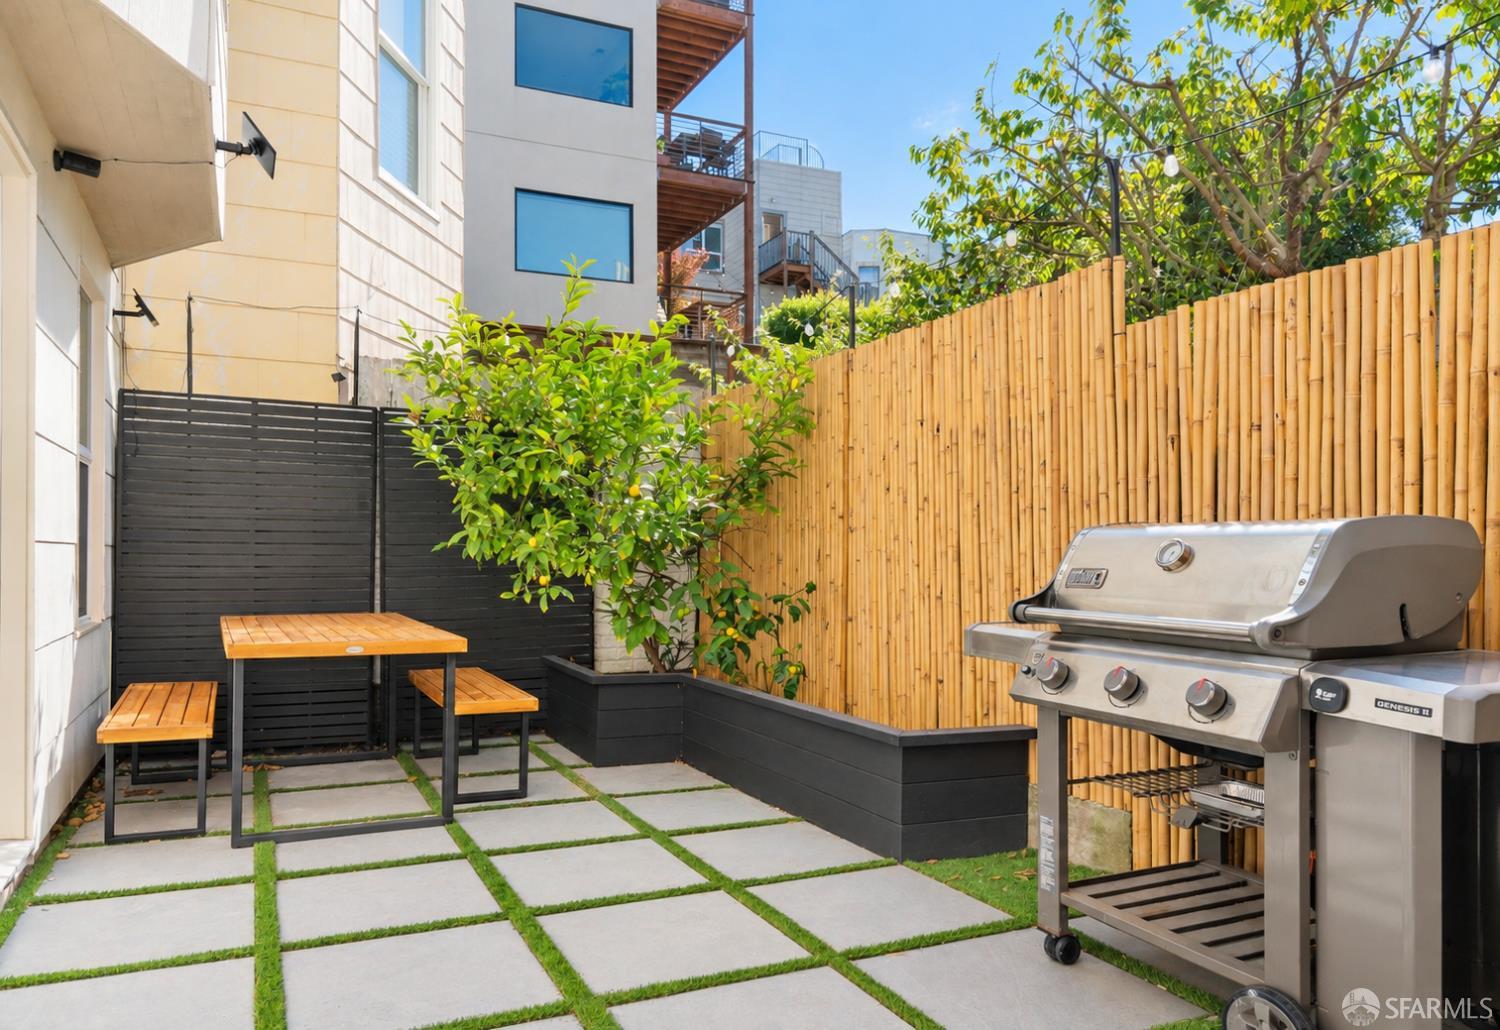
Private paved patio with bamboo fencing, outdoor dining table, and stainless-steel grill.
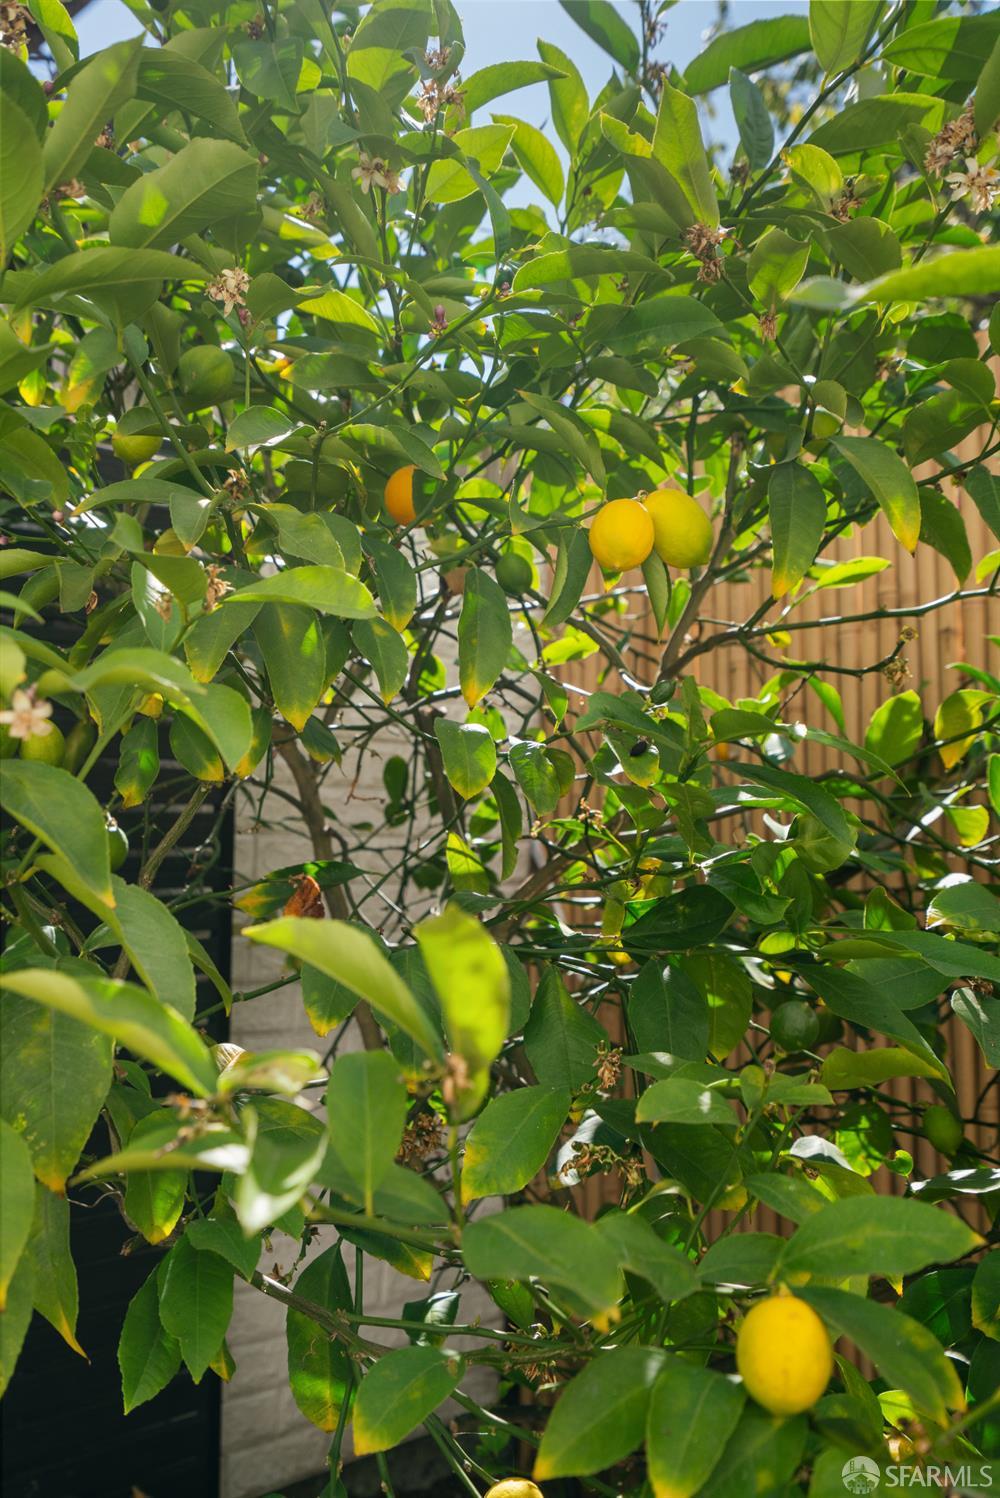
Lemon tree beside the home, with ripe yellow fruit among dense green leaves.
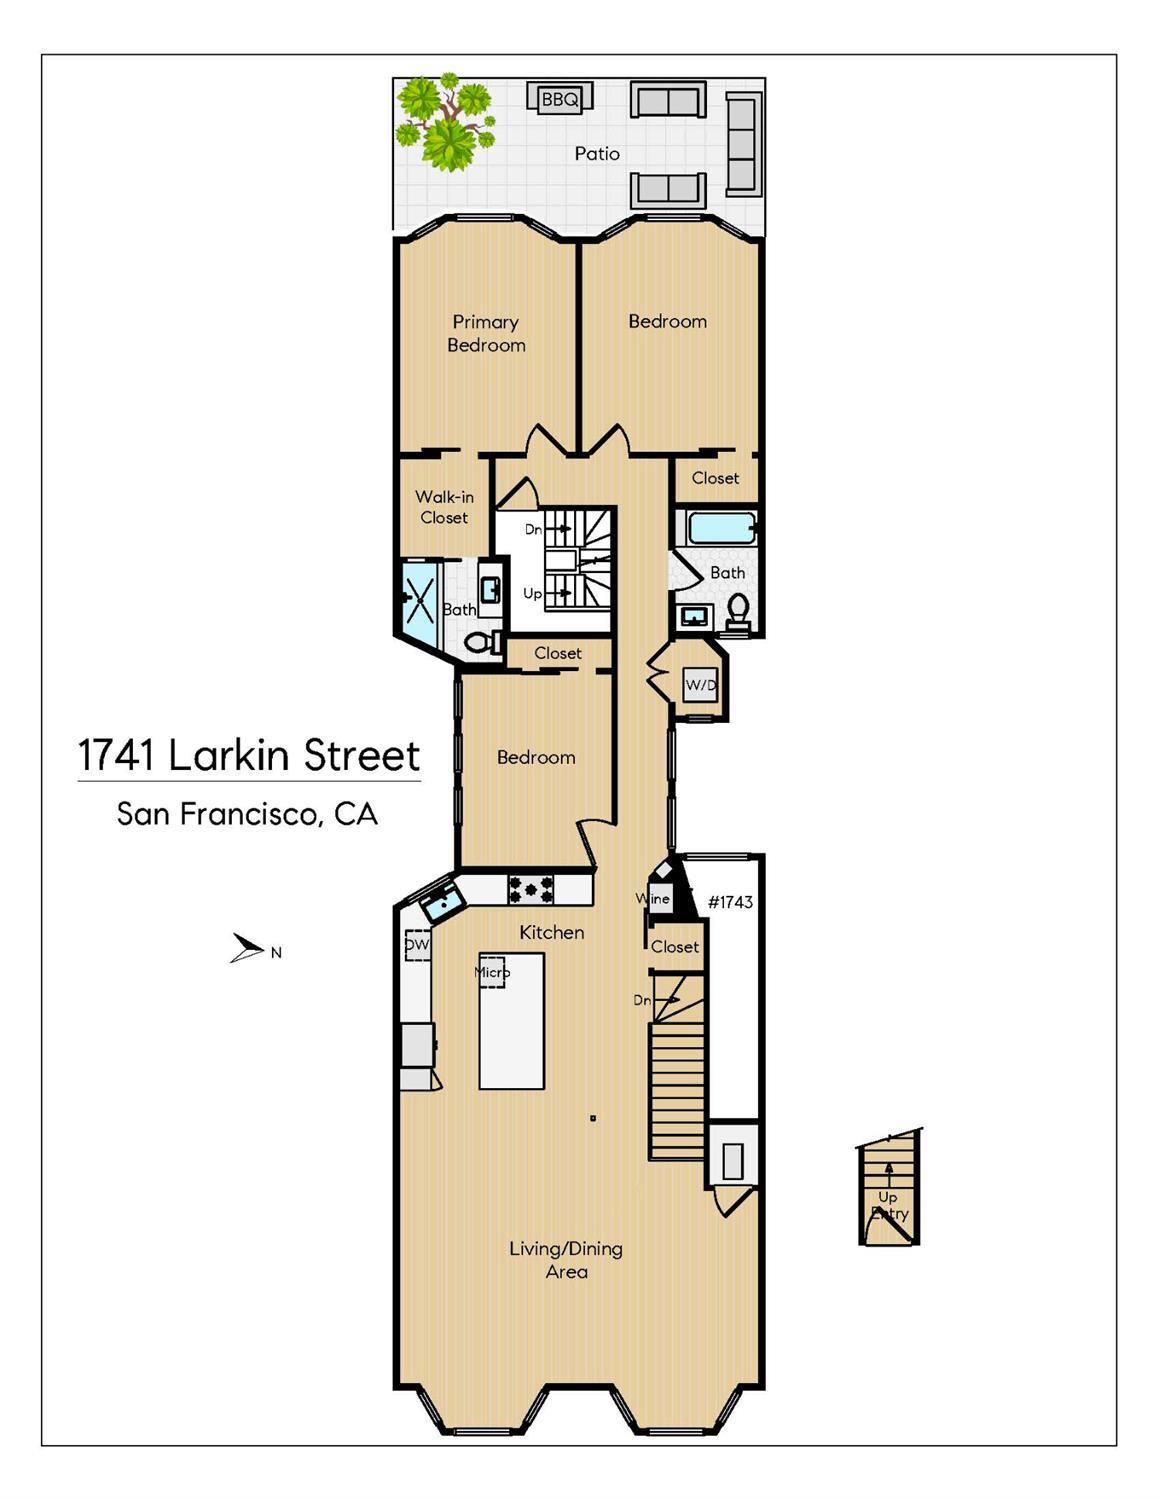
Floor plan of 1741 Larkin Street showing three bedrooms, two bathrooms, a patio, and an open living, dining, and kitchen area.
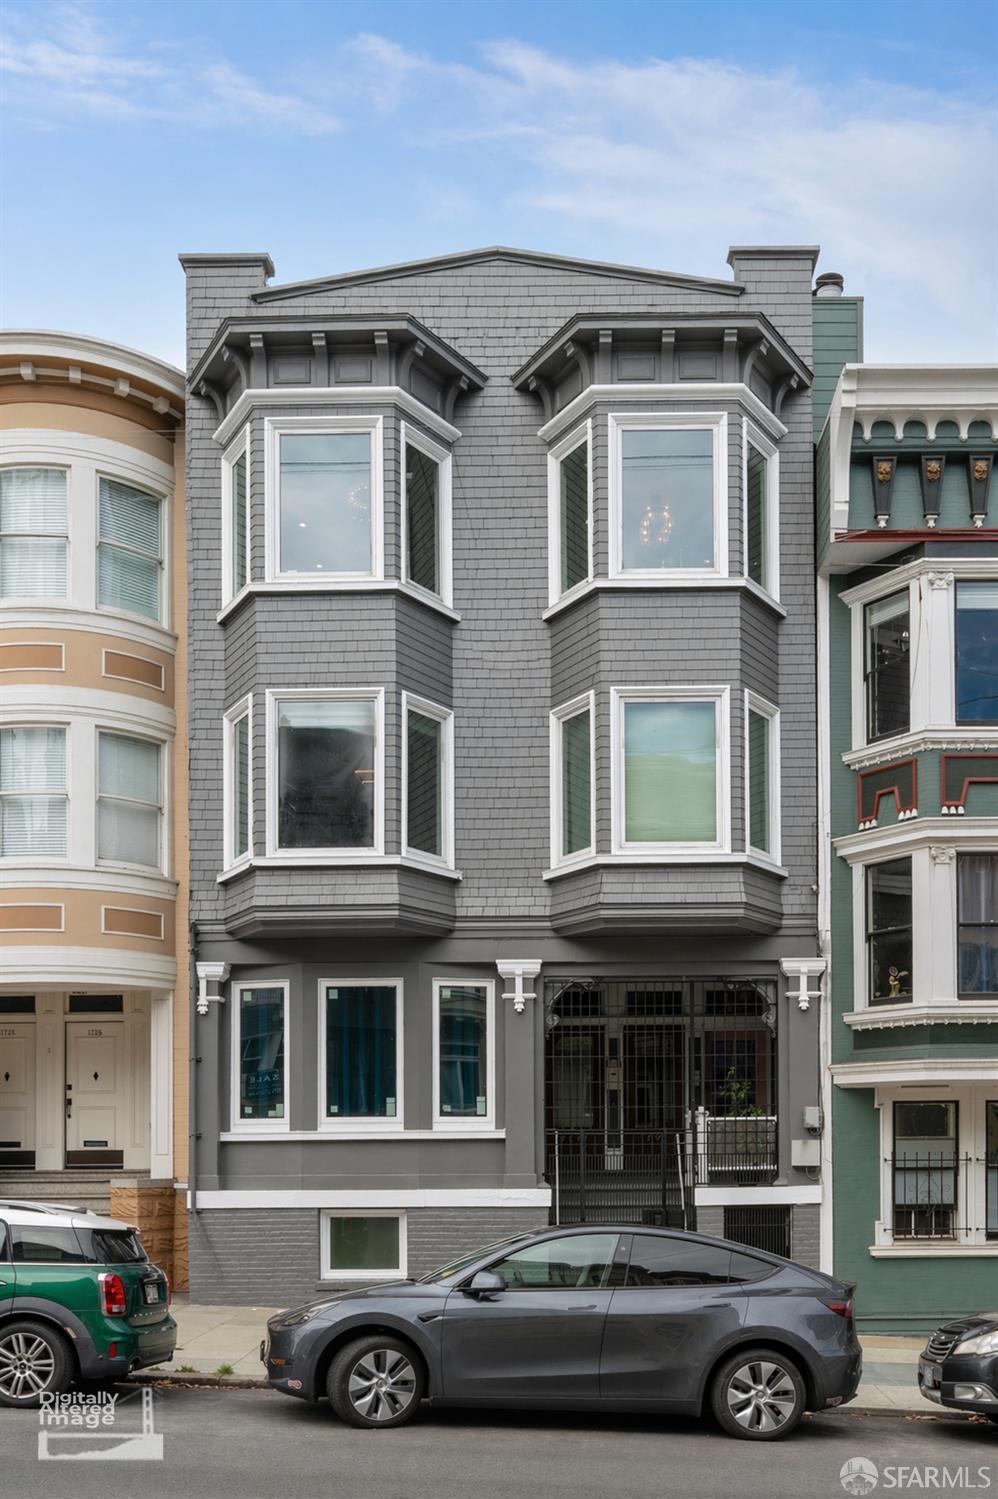
Gray San Francisco building with two rows of bay windows and a gated street entrance.
Blue commercial storefront with large windows, a striped awning, and BI-RITE lettering.
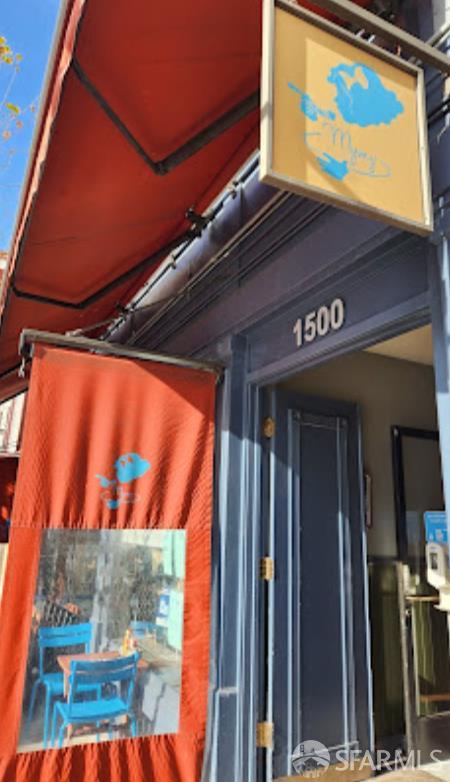
Storefront entrance marked 1500 beneath a red awning, with an orange hanging sign.
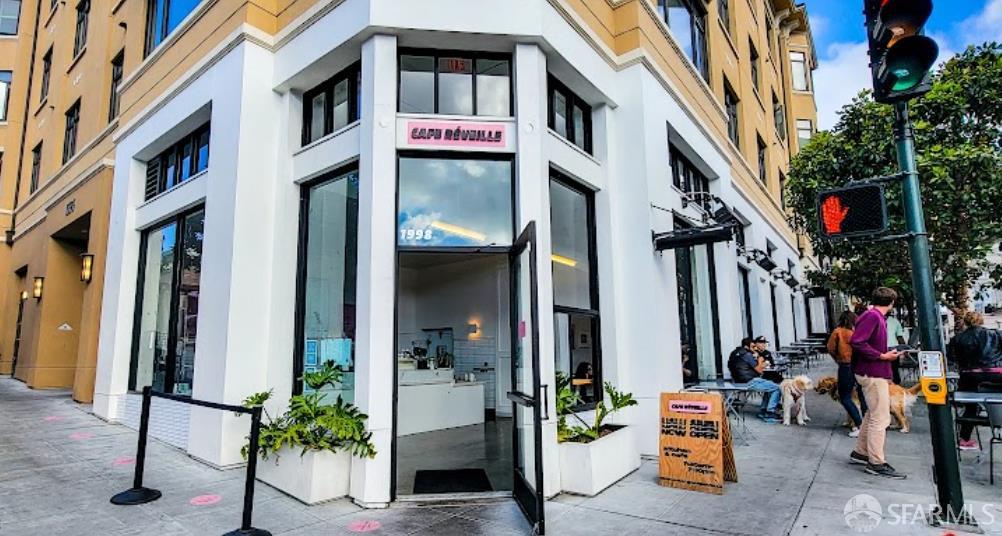
Corner café storefront with tall windows, an open entrance, and sidewalk seating.
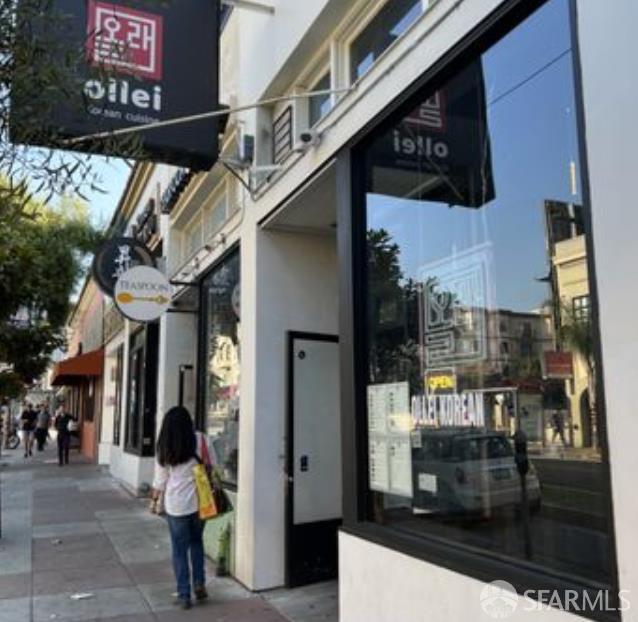
Commercial storefront with large black-framed windows and a recessed entrance on a San Francisco sidewalk.
Peet's Coffee storefront with outdoor seating and a parking meter on the sidewalk.
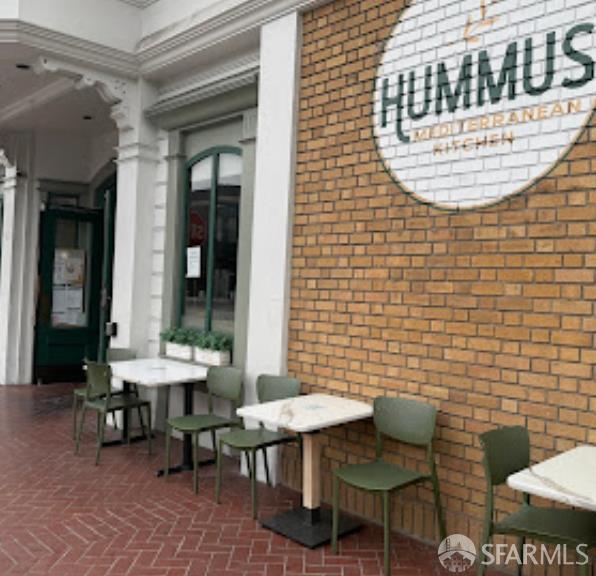
Restaurant entrance with outdoor tables and green chairs beside a brick wall bearing a Hummus Mediterranean Kitchen sign.
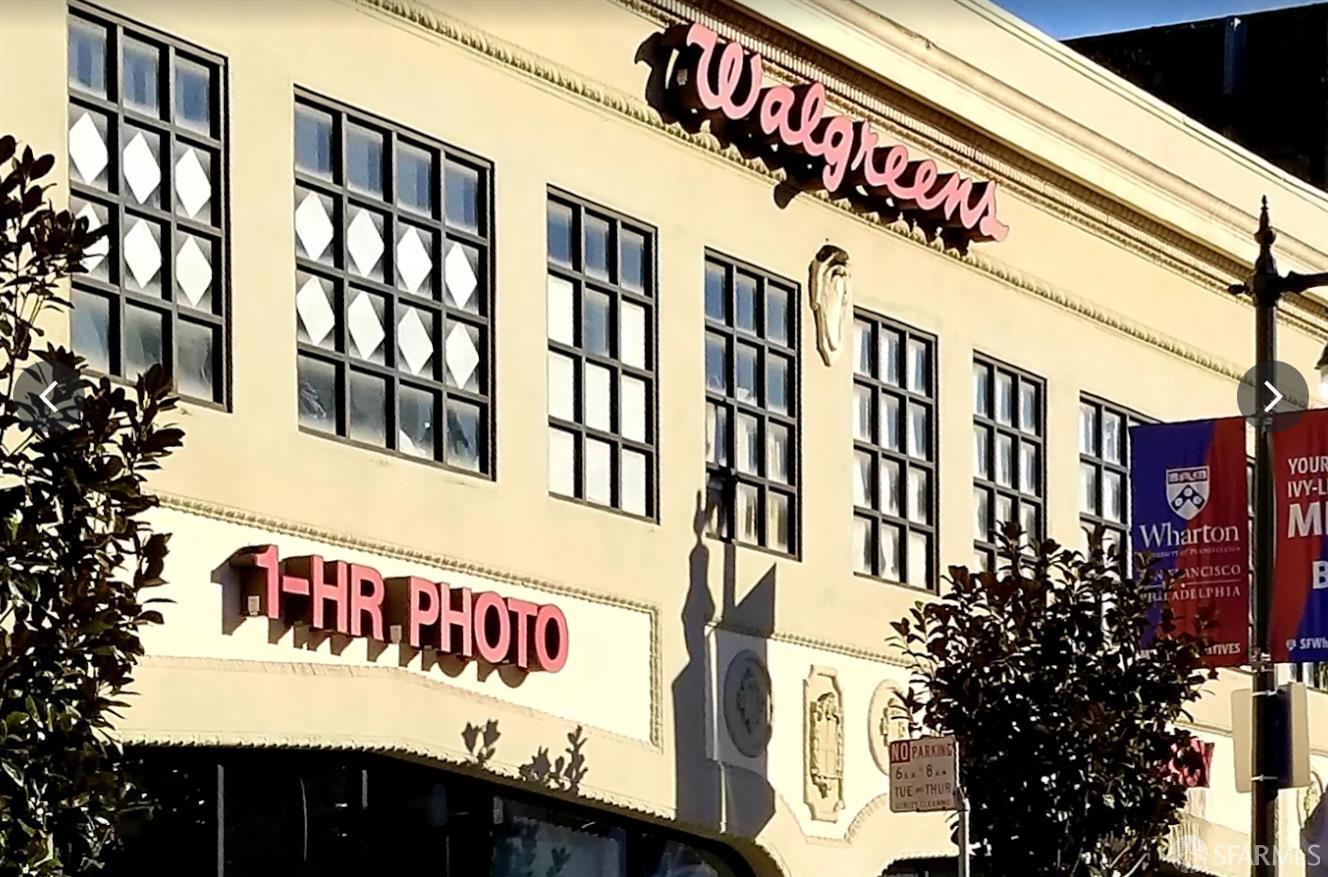
Cream-colored Walgreens building with large grid windows and a prominent 1-hour photo sign.
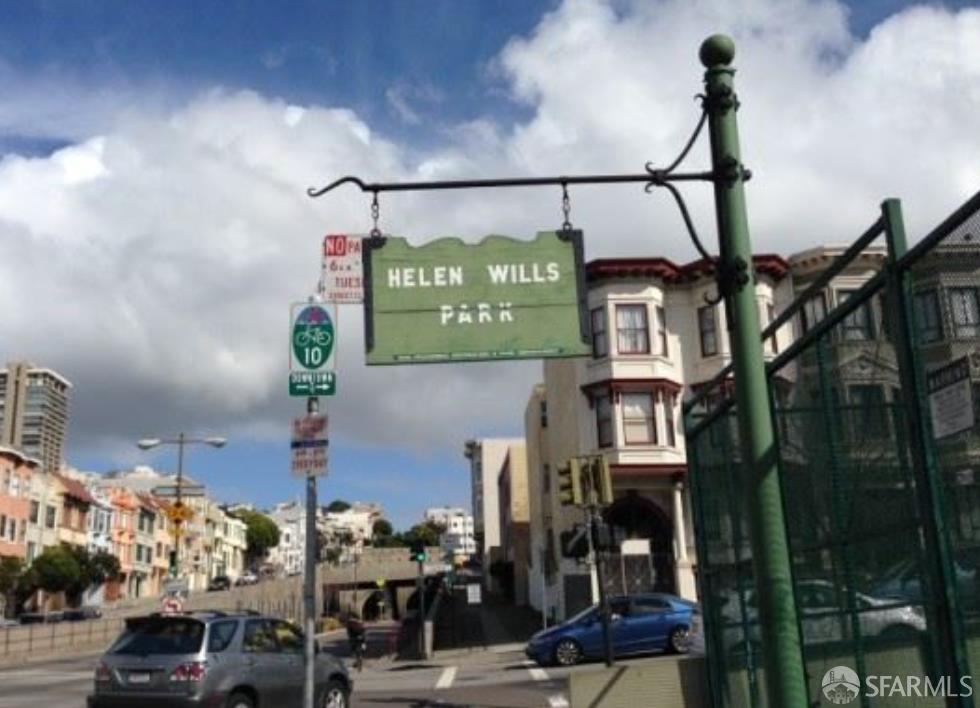
Helen Wills Park sign above a San Francisco street, with nearby buildings and cars.
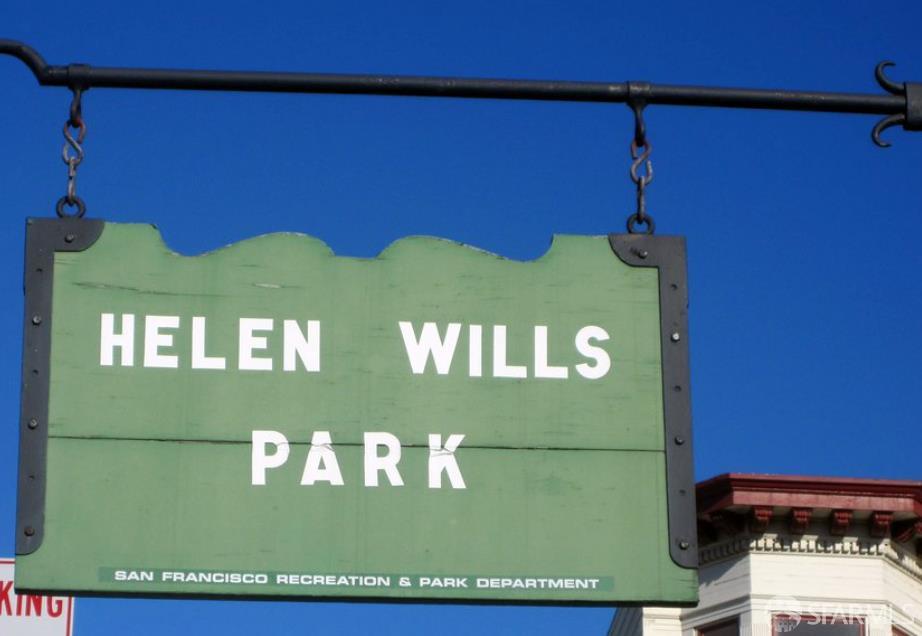
Helen Wills Park sign against a clear blue sky, with part of a building visible at right.
Aerial view over a green San Francisco park toward the downtown skyline and bay.
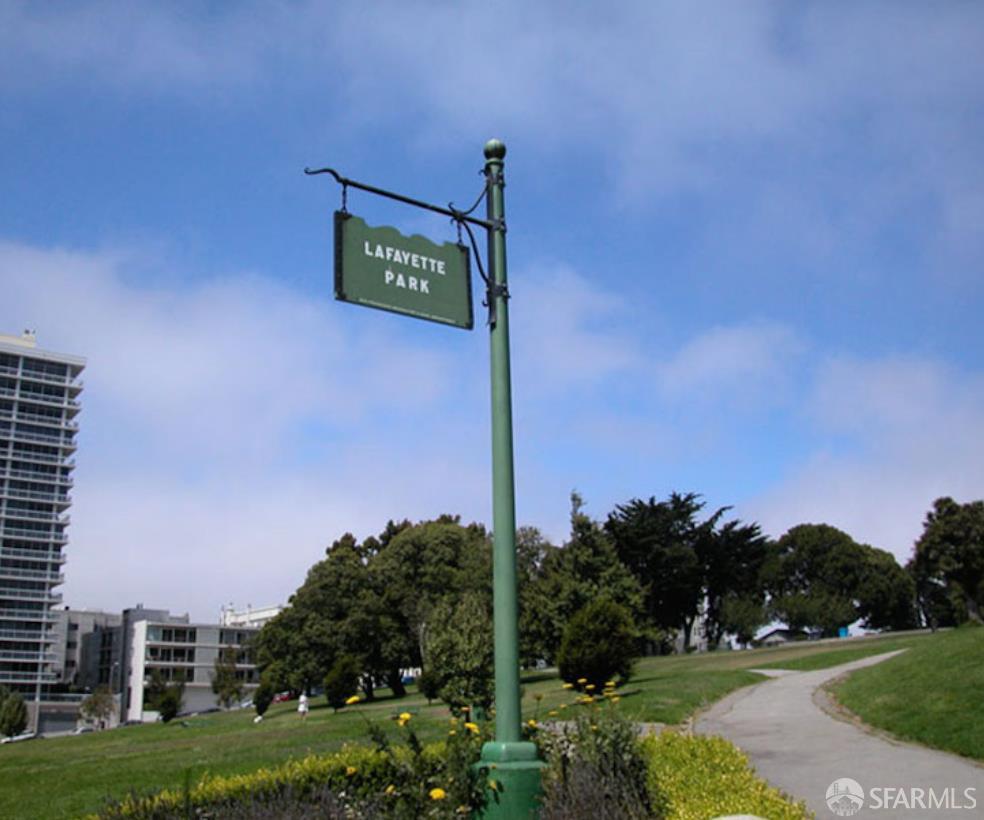
Lafayette Park sign beside a path through grassy grounds and mature trees.
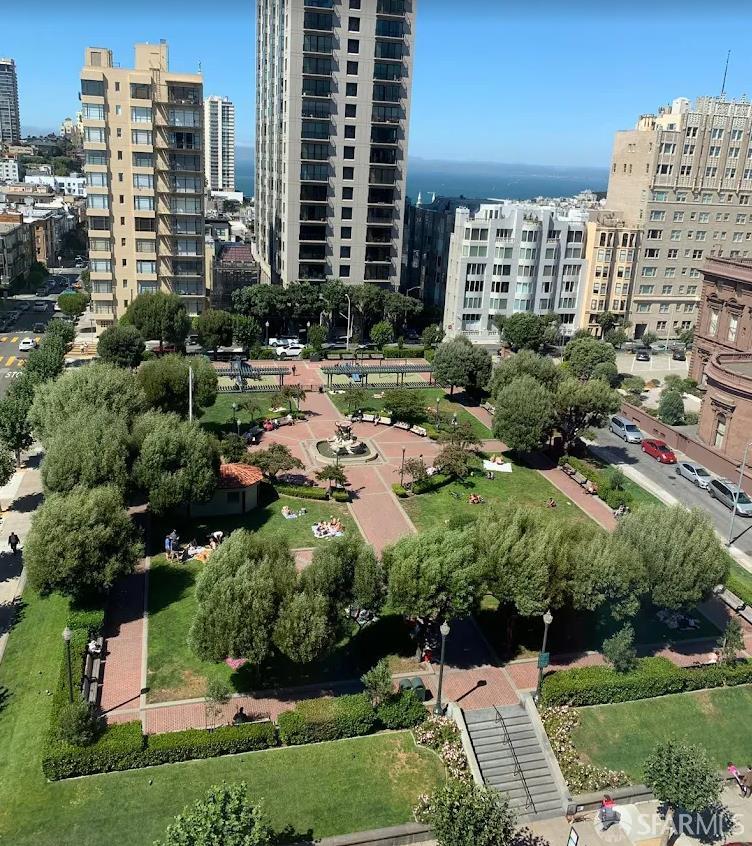
San Francisco park and surrounding buildings, with the bay visible beyond the skyline.
CVS/pharmacy and Trader Joe’s storefront with flower displays outside.
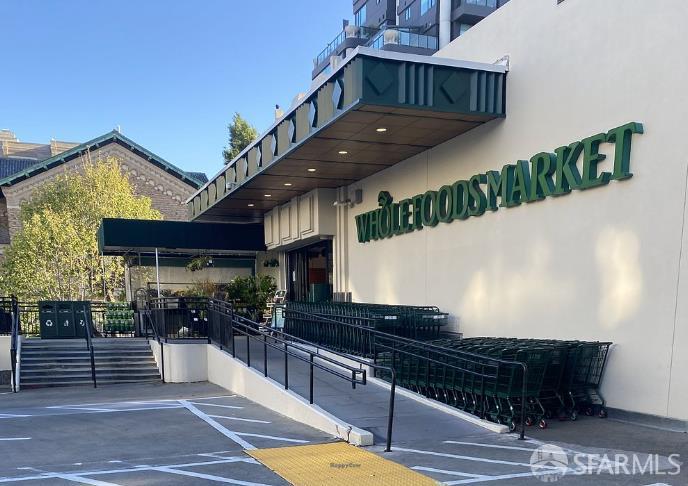
Whole Foods Market storefront with an accessibility ramp and rows of shopping carts.
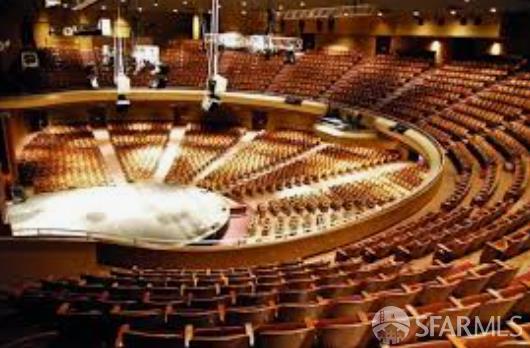
Auditorium with curved rows of red seats around a brightly lit stage.
Building facade with barred entrance, tall gridded windows, and a green sign.
UCSF Health Saint Francis Hospital sign in a lobby.
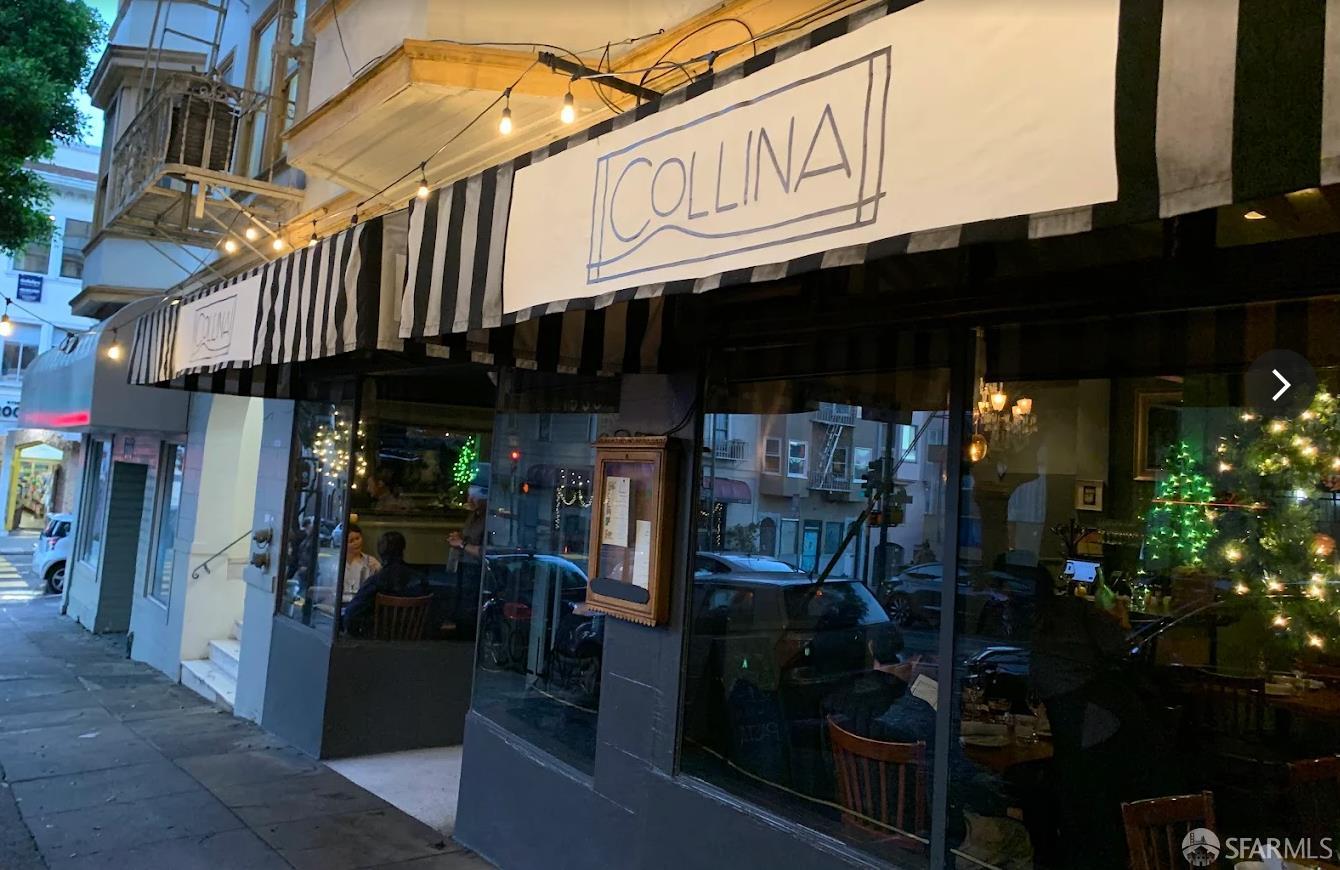
Collina restaurant storefront with a striped awning and illuminated dining room.
Swan Oyster Depot storefront with a prominent blue awning and sidewalk entrance.
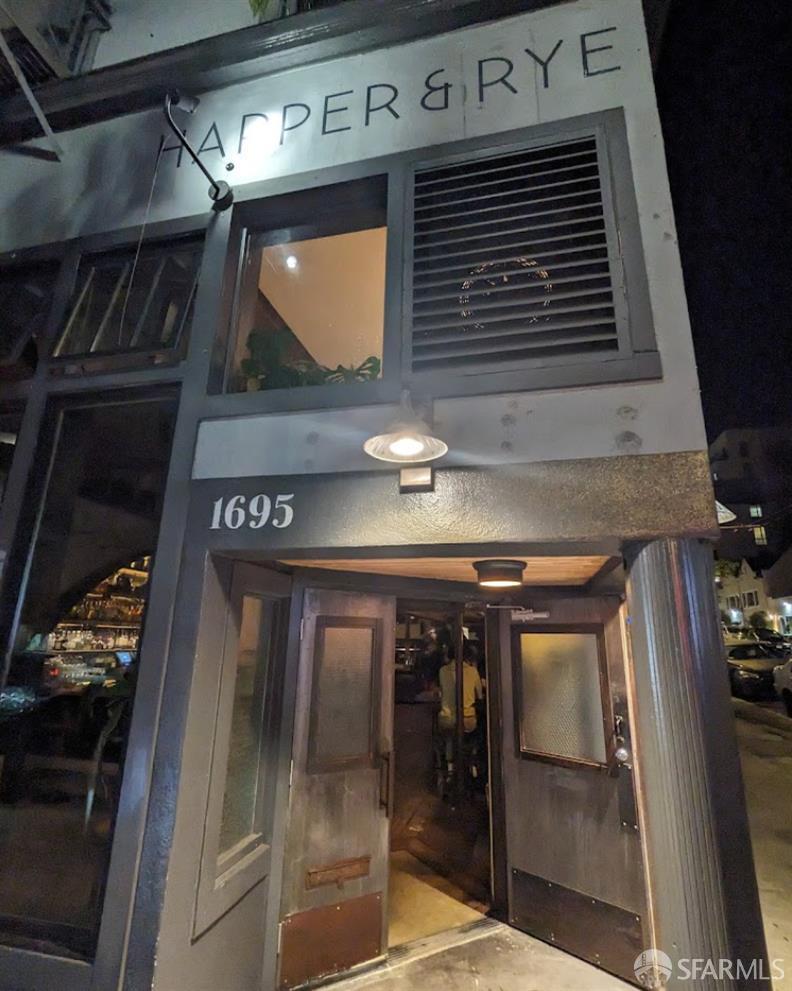
Harper & Rye storefront at night, with its illuminated sign and open entrance.
Fitness center reception with a white desk, stacked towels, and FITNESS SF sign.
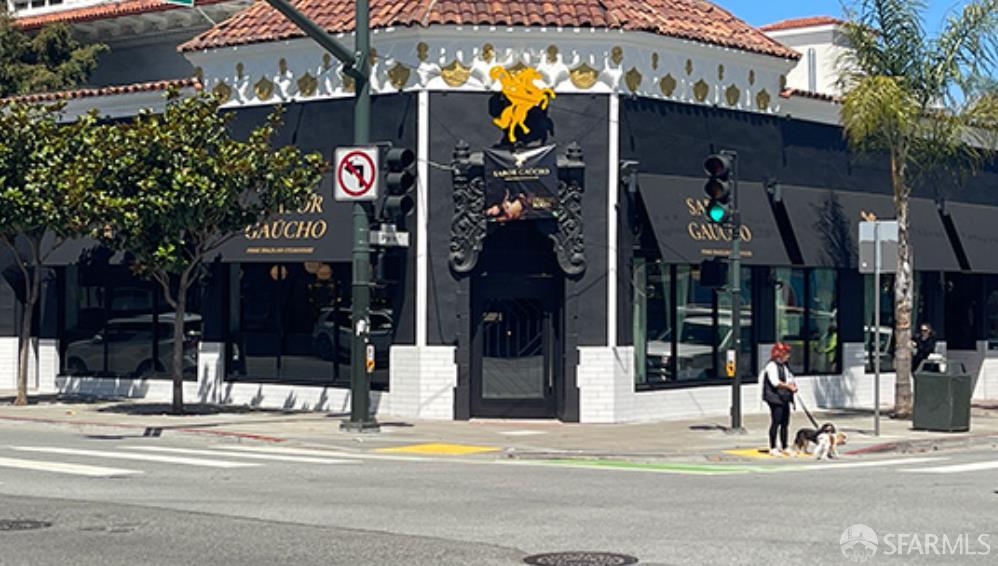
Restaurant storefront with dark awnings and a red-tile roof at a street corner.
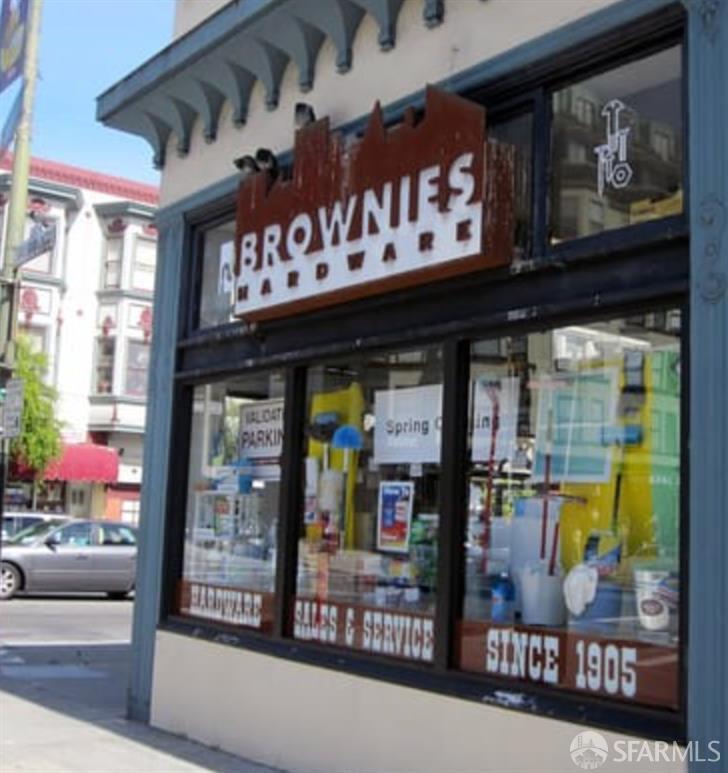
Hardware store storefront with a Brownies Hardware sign and “Since 1905” window lettering.
Raven Pilates
SEE ALL PHOTOS
Living room with cream seating, white coffee tables, large windows, and a gold-and-crystal chandelier.
Staged living room with cream sofas, a modern fireplace, wood-slat shelves, and a gold chandelier.
Living room built-ins with wood-slat shelves, decorative objects, and a linear fireplace.
Open-plan living, dining, and kitchen area with pale wood floors, white island, and large windows.
Dining room with a dark wood table, upholstered chairs, and large bay windows.
Staged dining room with a dark wood table, upholstered chairs, and a sculptural pendant light.
Dining room with a dark wood table, upholstered chairs, and a chandelier beside a staircase.
Staged open-plan living room, dining area, and kitchen with crystal chandeliers and wood-slat accents.
Open-plan kitchen with a large white island, black stools, and living area beyond.
Bright white kitchen with a large island, three black stools, and stainless steel appliances.
Bright white kitchen with a large island, black stools, stainless steel appliances, and light wood floors.
Kitchen with white shaker cabinets, dark counters, stainless steel appliances, and a black double-basin sink.
Kitchen counter with geometric tile backsplash, brass cabinet pulls, pasta cookbook, cutting boards, and mortar and pestle.
Kitchen with white shaker cabinets, geometric tile backsplash, stainless steel range, and glass-front wine refrigerator.
Bright hallway with warm wood floors, white paneled walls, and windows along one side.
Staged bedroom with a green bed, neutral bedding, and three large sunlit windows.
Staged bedroom with a white bed, dark dresser, and barn door to an ensuite bathroom.
Walk-in closet with built-in wood shelving and an open doorway to a bright bedroom.
Modern bathroom with a double vanity, dark wood cabinetry, and a pale green tiled glass shower.
Walk-in shower with a glass enclosure, pale tile, rainfall showerhead, and hexagonal floor.
Staged bedroom with a large bed, desk, and three windows overlooking nearby buildings.
Staged bedroom with a white bed, dark throw, green pillows, and wood nightstand.
Renovated bathroom with a dark green vanity, illuminated mirror, and botanical shower wall.
Bathroom bathtub with black fixtures, three wall niches, and a floral shower accent wall.
Staged bedroom with a gray upholstered bed, three windows, and light wood flooring.
Staged living room with a curved white sofa, black railing, and cascading pendant lights.
Cascading pendant lights with faceted glass shades and brass-colored caps.
Laundry closet with stacked Samsung washer and dryer, water heater, exposed plumbing, and patterned tile floor.
Covered patio with cushioned sectional seating, string lights, a gas grill, and grass between stone pavers.
Private paved patio with bamboo fencing, outdoor dining table, and stainless-steel grill.
Lemon tree beside the home, with ripe yellow fruit among dense green leaves.
Floor plan of 1741 Larkin Street showing three bedrooms, two bathrooms, a patio, and an open living, dining, and kitchen area.
Gray San Francisco building with two rows of bay windows and a gated street entrance.
Blue commercial storefront with large windows, a striped awning, and BI-RITE lettering.
Storefront entrance marked 1500 beneath a red awning, with an orange hanging sign.
Corner café storefront with tall windows, an open entrance, and sidewalk seating.
Commercial storefront with large black-framed windows and a recessed entrance on a San Francisco sidewalk.
Peet's Coffee storefront with outdoor seating and a parking meter on the sidewalk.
Restaurant entrance with outdoor tables and green chairs beside a brick wall bearing a Hummus Mediterranean Kitchen sign.
Cream-colored Walgreens building with large grid windows and a prominent 1-hour photo sign.
Helen Wills Park sign above a San Francisco street, with nearby buildings and cars.
Helen Wills Park sign against a clear blue sky, with part of a building visible at right.
Aerial view over a green San Francisco park toward the downtown skyline and bay.
Lafayette Park sign beside a path through grassy grounds and mature trees.
San Francisco park and surrounding buildings, with the bay visible beyond the skyline.
CVS/pharmacy and Trader Joe’s storefront with flower displays outside.
Whole Foods Market storefront with an accessibility ramp and rows of shopping carts.
Auditorium with curved rows of red seats around a brightly lit stage.
Building facade with barred entrance, tall gridded windows, and a green sign.
UCSF Health Saint Francis Hospital sign in a lobby.
Collina restaurant storefront with a striped awning and illuminated dining room.
Swan Oyster Depot storefront with a prominent blue awning and sidewalk entrance.
Harper & Rye storefront at night, with its illuminated sign and open entrance.
Fitness center reception with a white desk, stacked towels, and FITNESS SF sign.
Restaurant storefront with dark awnings and a red-tile roof at a street corner.
Hardware store storefront with a Brownies Hardware sign and “Since 1905” window lettering.
Raven Pilates
For Sale

1741 Larkin Street

1741 Larkin Street, San Francisco, CA 94109

$1,650,000
Cultivated, contemporary, and luxuriously updated Nob Hill living with updated windows on all four sides, this exceptional residence offers modern updates and conveniences, sleek details, expansive open-concept living/dining, a chef's kitchen, three spacious bedrooms, two spa-like bathrooms, in-unit laundry, exclusive storage, and shared outdoor space. The voluminous living/dining area features wide-plank engineered oak flooring, a modern gas fireplace, built-in shelving, and large operable bay windows providing sun-drenched days. The well-appointed chef's kitchen boasts new stainless Bosch appliances, wine refrigerator, Calacatta quartz countertops, marble backsplash with brass inlay, Lefton Smart touchless faucet with temperature display, abundant cabinetry, and an oversized waterfall island with seating and storage on both sides. A long hallway separates entertaining spaces from the private bedrooms and includes operable windows. The generous primary suite accommodates a king bed, with large operable bay windows for bright natural light, neighborhood and blue-sky outlooks, and a walk-in closet with built-in safe. The luxurious ensuite features heated floors, dual-sink vanity, heated towel warmer, LED anti-fog mirrored cabinet, Lefton Smart faucet, sleek tiled shower with rainfall head and separate wand, and smart bidet toilet. The spacious second bedroom accommodates a king bed and features operable light-filled bay windows and ample closet space. The second spa-like bathroom offers heated floors, deep soaking tub with rainfall shower and wand, LED anti-fog mirrored cabinet, Lefton Smart faucet, and smart bidet toilet. The generous third bedroom features three windows and closet built-ins while providing options for home office, gym, or guest room. Additional amenities include stacked laundry, AC, tankless water heater, stylish updated lighting, Nest doorbell/camera, and secured digital entry gate. An exclusive, locked approximately 250 sq. ft. storage room provides exceptional additional space. Enjoy shared outdoor space with sectional seating, separate dining, grill, mature lemon tree and stone pavers. Separate tradesperson entrance providing access to shared outdoor, storage, internal rear stairs, and unit-dedicated waste/recycling/compost bins. Seller paid lease parking nearby. Prime location perfectly positioned between Jackson and Washington, and the coveted neighborhood amenities of Nob Hill and Russian Hill.

3
beds

2
baths

1,650 Sq.Ft. LIVING AREA

2,188 Sq.Ft. lot

Jamie Ennis

Jamie Ennis

Features & Amenities

Interior

  • total bedrooms3
  • Total bathrooms2
  • full bathrooms2
  • Laundry room Laundry Closet
  • APPLIANCES Dishwasher, Free-Standing Gas Range, Free-Standing Refrigerator, Range Hood, Microwave, Tankless Water Heater, Wine Refrigerator, Dryer, Washer, Washer/Dryer Stacked

Area & Lot

  • Status For Sale
  • Living Area1,650 Sq.Ft.
  • Total Area1,650 Sq.Ft.
  • Lot Area2,188 Sq.Ft.
  • MLS® ID426166468
  • TypeResidential
  • YEAR BUILT1908

Exterior

  • HEAT TYPECentral, Fireplace(s)
  • AIR CONDITIONINGCentral Air
  • security FeaturesSecurity Gate, Video System

Financial

  • Sales Price$1,650,000
  • HOA $699/mo
View Virtual Tour
Staged living room with cream sofas, a modern fireplace, wood-slat shelves, and a gold chandelier.

Schedule a Showing

I would love to show you this beautiful property. Please select your preferred date and time below. I will be in touch shortly to confirm your appointment.

Schedule a Showing

I would love to show you this beautiful property. Please select your preferred date and time below. I will be in touch shortly to confirm your appointment.

Thank you for your interest in 1741 Larkin Street, San Francisco, CA 94109. We are reviewing your request and will be in touch shortly!

Mortgage Calculator

Estimate your monthly mortgage payment, including the principal and interest, property taxes, and HOA. Adjust the values to generate a more accurate rate.

All estimates are provided for informational purposes only. Actual amounts may vary.
$0,000 Your Payment 20 15 65
$0,000 Your Payment

Work With Jamie

Jamie's persuasive negotiation, strategic project management, financial acumen, stakeholder collaboration, and the ability to flex and pivot swiftly are key assets he brings to every partnership.

Follow Me on Instagram