Property photo 1
4 Beds
4 Baths
1,845 sqft

$3,376,000

80 Melrose Avenue, San Francisco CA, 94131

Price per sqft$1,829.81
Built in1941
Property size1,845 sqft
Property typeResidential

Overview

Sold

Closed

Listed Aug 14, 2026

Updated 3 weeks ago

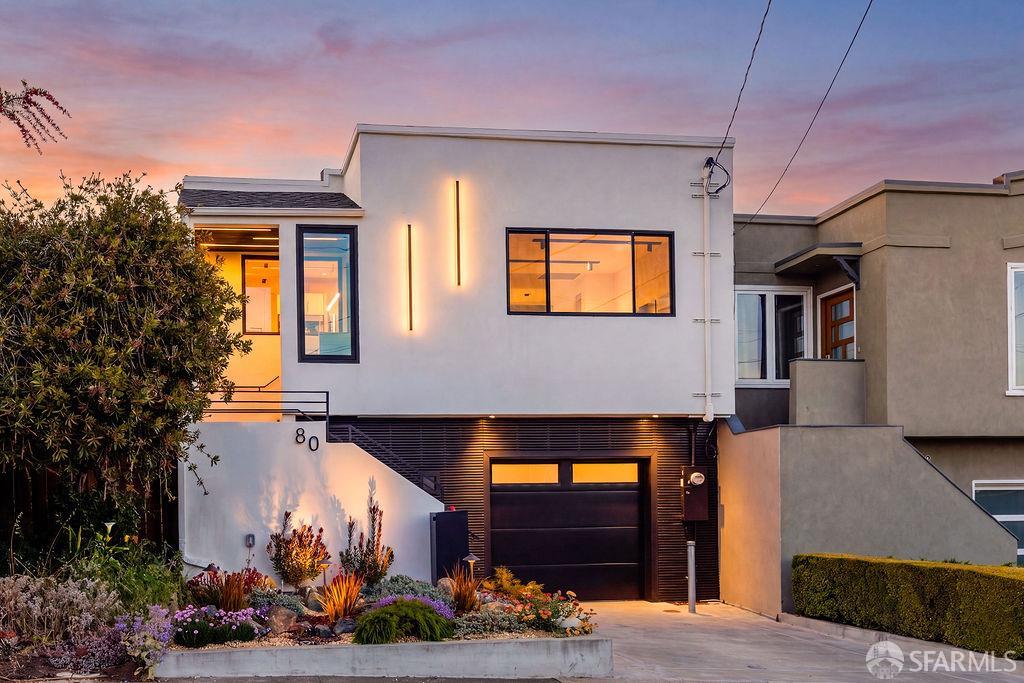
Welcome to 80 Melrose Ave, a 4-bedroom, 4-bathroom home rebuilt from the studs up with a designer's eye for detail. Sculptural exterior lighting, a sleek black slatted garage door, and landscaped front gardens set the tone from the moment you arrive. Enter through a welcoming foyer onto the main level, where an open-concept kitchen, dining area, and living room are bathed in natural light from three skylights above the kitchen alone. Wide-plank European oak floors flow underfoot, while recessed and sculptural track lighting throughout highlight curated art and create an ideal setting for relaxing and entertaining. Two additional bedrooms complete this level, including an en-suite bedroom, plus a second full bath, each brightened by its own skylight, along with a large deck offering views of the bay and rolling hills. The kitchen is a true showpiece: a dramatic waterfall island in slatted wood and black stone is paired with three wooden stools for casual seating, framed by two-tone cabinetry, a full Bosch appliance suite, integrated pot filler, and hidden undercabinet lighting. The adjoining dining area, with its sculptural pendant lighting, flows effortlessly for entertaining. The staircase connecting the levels is a design moment in itself a sleek black rail set against a wall lined with vertical LED strip lighting, creating a warm, gallery-like glow. Downstairs, the spacious primary suite offers a walk-in closet and a spa-like en-suite bath, while a fourth bedroom, a dedicated family room, and a laundry closet round out the level ideal for guests, a home office, or multigenerational living. Each bathroom feels like its own retreat, from wave-textured tile and brushed gold fixtures to backlit mirrors and glass showers with tiled niches. Outside, the back deck connects via a staircase down to a landscaped backyard patio ideal for dining outdoors or relaxing among the plantings under string lighting at dusk. Additional highlights include a finished, epoxy-floored garage with one-car parking, and comprehensive system upgrades new roof, plumbing, electrical, paneling, and structural reinforcement all part of the full renovation. Perched atop one of Glen Park's highest points, 80 Melrose offers a commanding, peaceful setting just a short walk from the neighborhood's shops and cafes. Easy access Glen Park Bart Station, 280 freeway N and S, Muni bus stops, and tech shuttle stop are just a 10-15 minutes walk downhill. A must see!

Additional information

MLS® ID
426149558

Interior Features

Bedrooms
4
Bathrooms
4
Heating
Yes
Basement
No

Exterior Features

Lot Size
0.06 Acres

Other Property Details

Garage
Yes
View
Yes
New Construction
Yes
55+/Senior Community
No
MLS provider logo

Bought with Isabelle Grotte with Compass and Listed by Simon C Shue (DRE #DRE #01888097) with Compass 

Listings on this page identified as belonging to another listing firm are based upon data obtained from the SFAR MLS, which data is copyrighted by the San Francisco Association of REALTORS, but is not warranted. Data last updated on 9/16/2026.

All information deemed reliable but not guaranteed and should be independently verified. All properties are subject to prior sale, change or withdrawal. Neither listing broker(s) nor Jamie Ennis | CA DRE# 02145047 shall be responsible for any typographical errors, misinformation, misprints and shall be held totally harmless.

©2026 San Francisco Association of REALTORS. All rights reserved. 

Data last updated 2:49 AM UTC, 9/16/2026

Powered by Luxury Presence